Sign In or Create a Free Account to see full details of this property
Key Facts
Key facts for 1080 Southgate Drive #Full Bldg
Property Type
Commercial
Parking
Outside/Surface
MLS #
X14122558
Size
-
Basement
-
Listed on
2026-10-27
Lot size
0 x 0.0
Tax
$714,548.84 /yr
Days on Market
1
Approximate Age
-
Maintenance Fee
-
Description
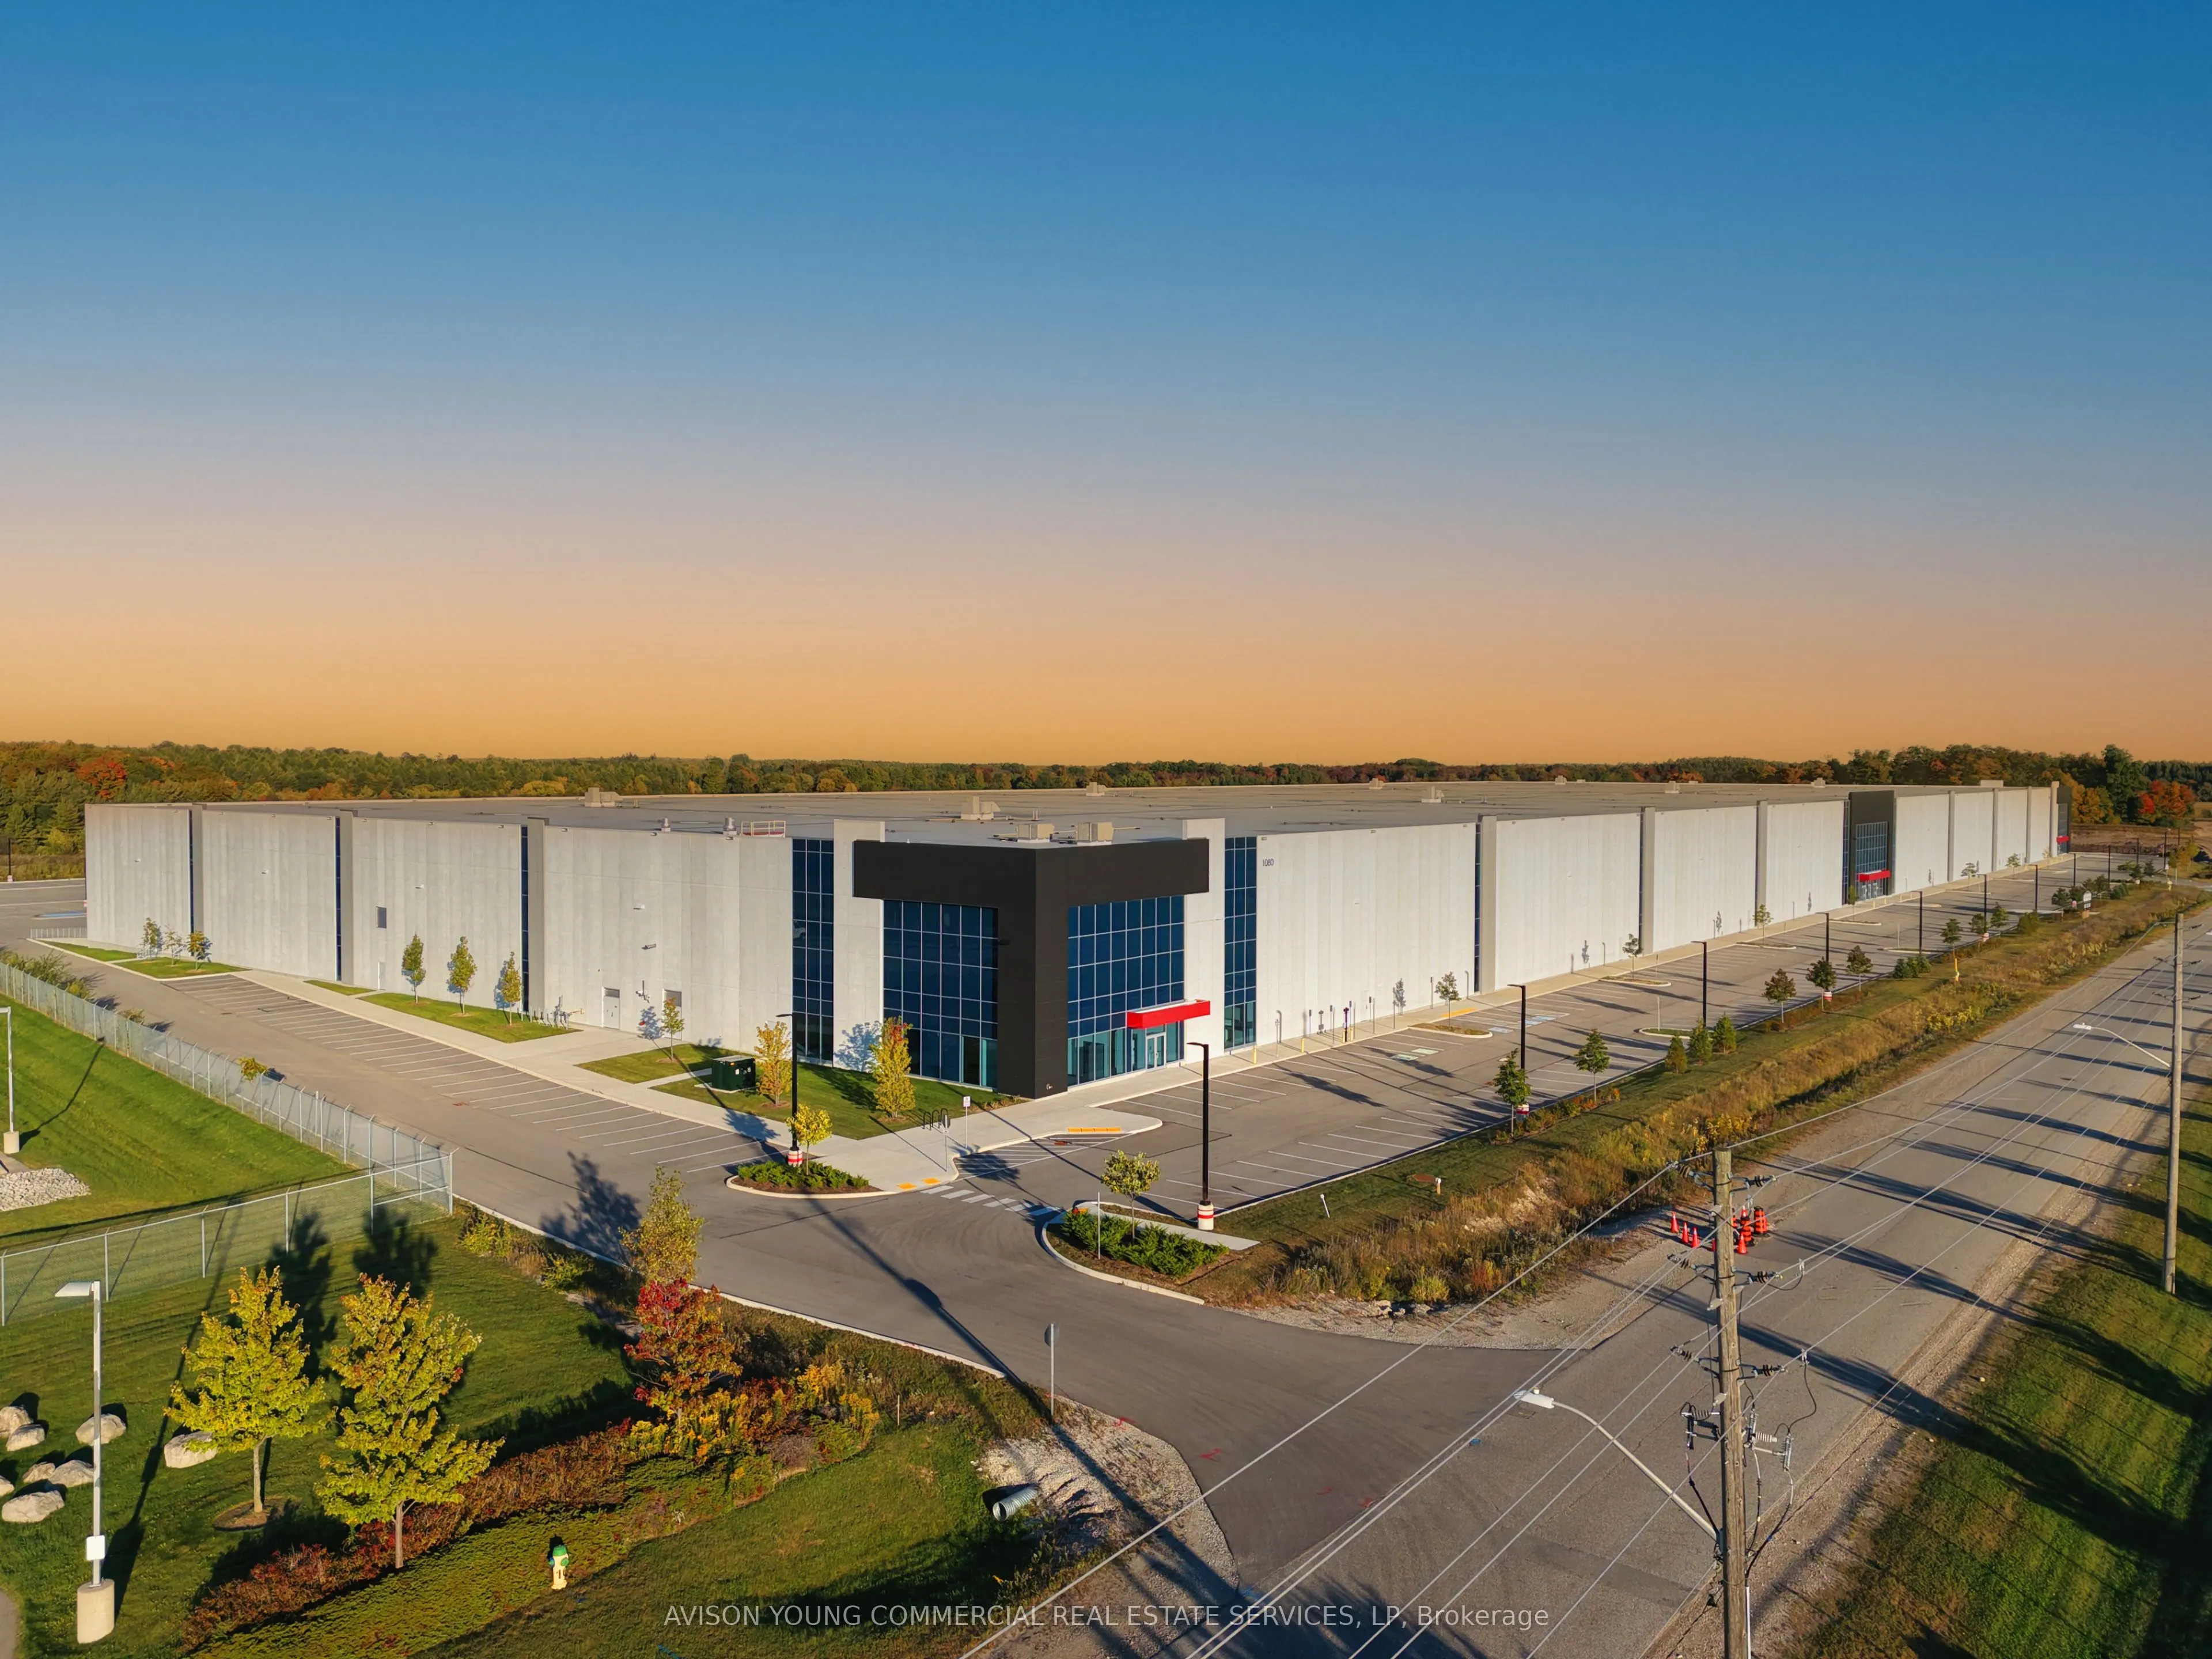
Rare large-bay Class A industrial acquisition opportunity in one of Southern Ontario's most sought-after logistics corridors. This 444,186 SF freestanding building offers 2,950 SF of turnkey office space and excess land suitable for outside storage or up to 100 trailer parking stalls. Developed by P...anattoni, 1080 Southgate Drive is a brand new LEED-certified industrial facility located within Guelph's premier Southgate Business Park. Ideally positioned just five minutes from Highway 401, the property provides exceptional access to major transportation routes, public transit, and a wide range of employee amenities. Prominent neighbouring businesses include Tim Hortons, Medline, and Well.ca. Building features include outside storage zoning, a 60' marshalling bay, ESFR sprinkler system, LED lighting with motion sensors, and onsite EV charging stations.
Full Property Details
General
Business Type
Warehouse
Industrial Area
441236.00 Sq Ft
Office Area
2950.00 Sq Ft
Total Area
444186.00 Square Feet
Sprinklers
Yes
Drive-In Level Shipping Doors
2
Double Man Shipping Doors
0
Grade Level Shipping Doors
0
Truck Level Shipping Doors
61
Business Type
Warehouse
Industrial Area
441236.00 Sq Ft
Office Area
2950.00 Sq Ft
Total Area
444186.00 Square Feet
Sprinklers
Yes
Drive-In Level Shipping Doors
2
Double Man Shipping Doors
0
Grade Level Shipping Doors
0
Truck Level Shipping Doors
61
Interior
Washrooms
0
Heating Fuel
Gas Forced Air Open
Air Conditioning
No
Washrooms
0
Heating Fuel
Gas Forced Air Open
Air Conditioning
No
Exterior
Depth
0.0
Front
0.0
Lot Size
0 x 0.0 ft
Parking Spaces
-
Total Parking Spaces
-
Parking Description
Outside/Surface
Garage Spaces
-
Zoning
B-14
Depth
0.0
Front
0.0
Lot Size
0 x 0.0 ft
Parking Spaces
-
Total Parking Spaces
-
Parking Description
Outside/Surface
Garage Spaces
-
Zoning
B-14
Building Description
Home Type
Commercial
Subtype
Industrial
Sewers
San+Storm
Water Supply
Municipal
Possession Date
No Data
Home Type
Commercial
Subtype
Industrial
Sewers
San+Storm
Water Supply
Municipal
Possession Date
No Data
Community
Community
Clairfields/Hanlon Business Park
Community
Clairfields/Hanlon Business Park
Taxes & Fees
Taxes
$714,548.84 /yr
Tax Year
2026
Occupancy
Vacant
Taxes
$714,548.84 /yr
Tax Year
2026
Occupancy
Vacant
Similar Properties(No results)
Mortgage Calculator
Calculate your estimated monthly mortgage payment
Price
$117,709,000
$
%
%
Total cost of mortgage
$0
Monthly payment
By clicking Save, we will calculate your estimated mortgage for all properties using the saved values (down payment percentage, interest rate, and amortization).
The accuracy and applicability of this calculator are not guaranteed.