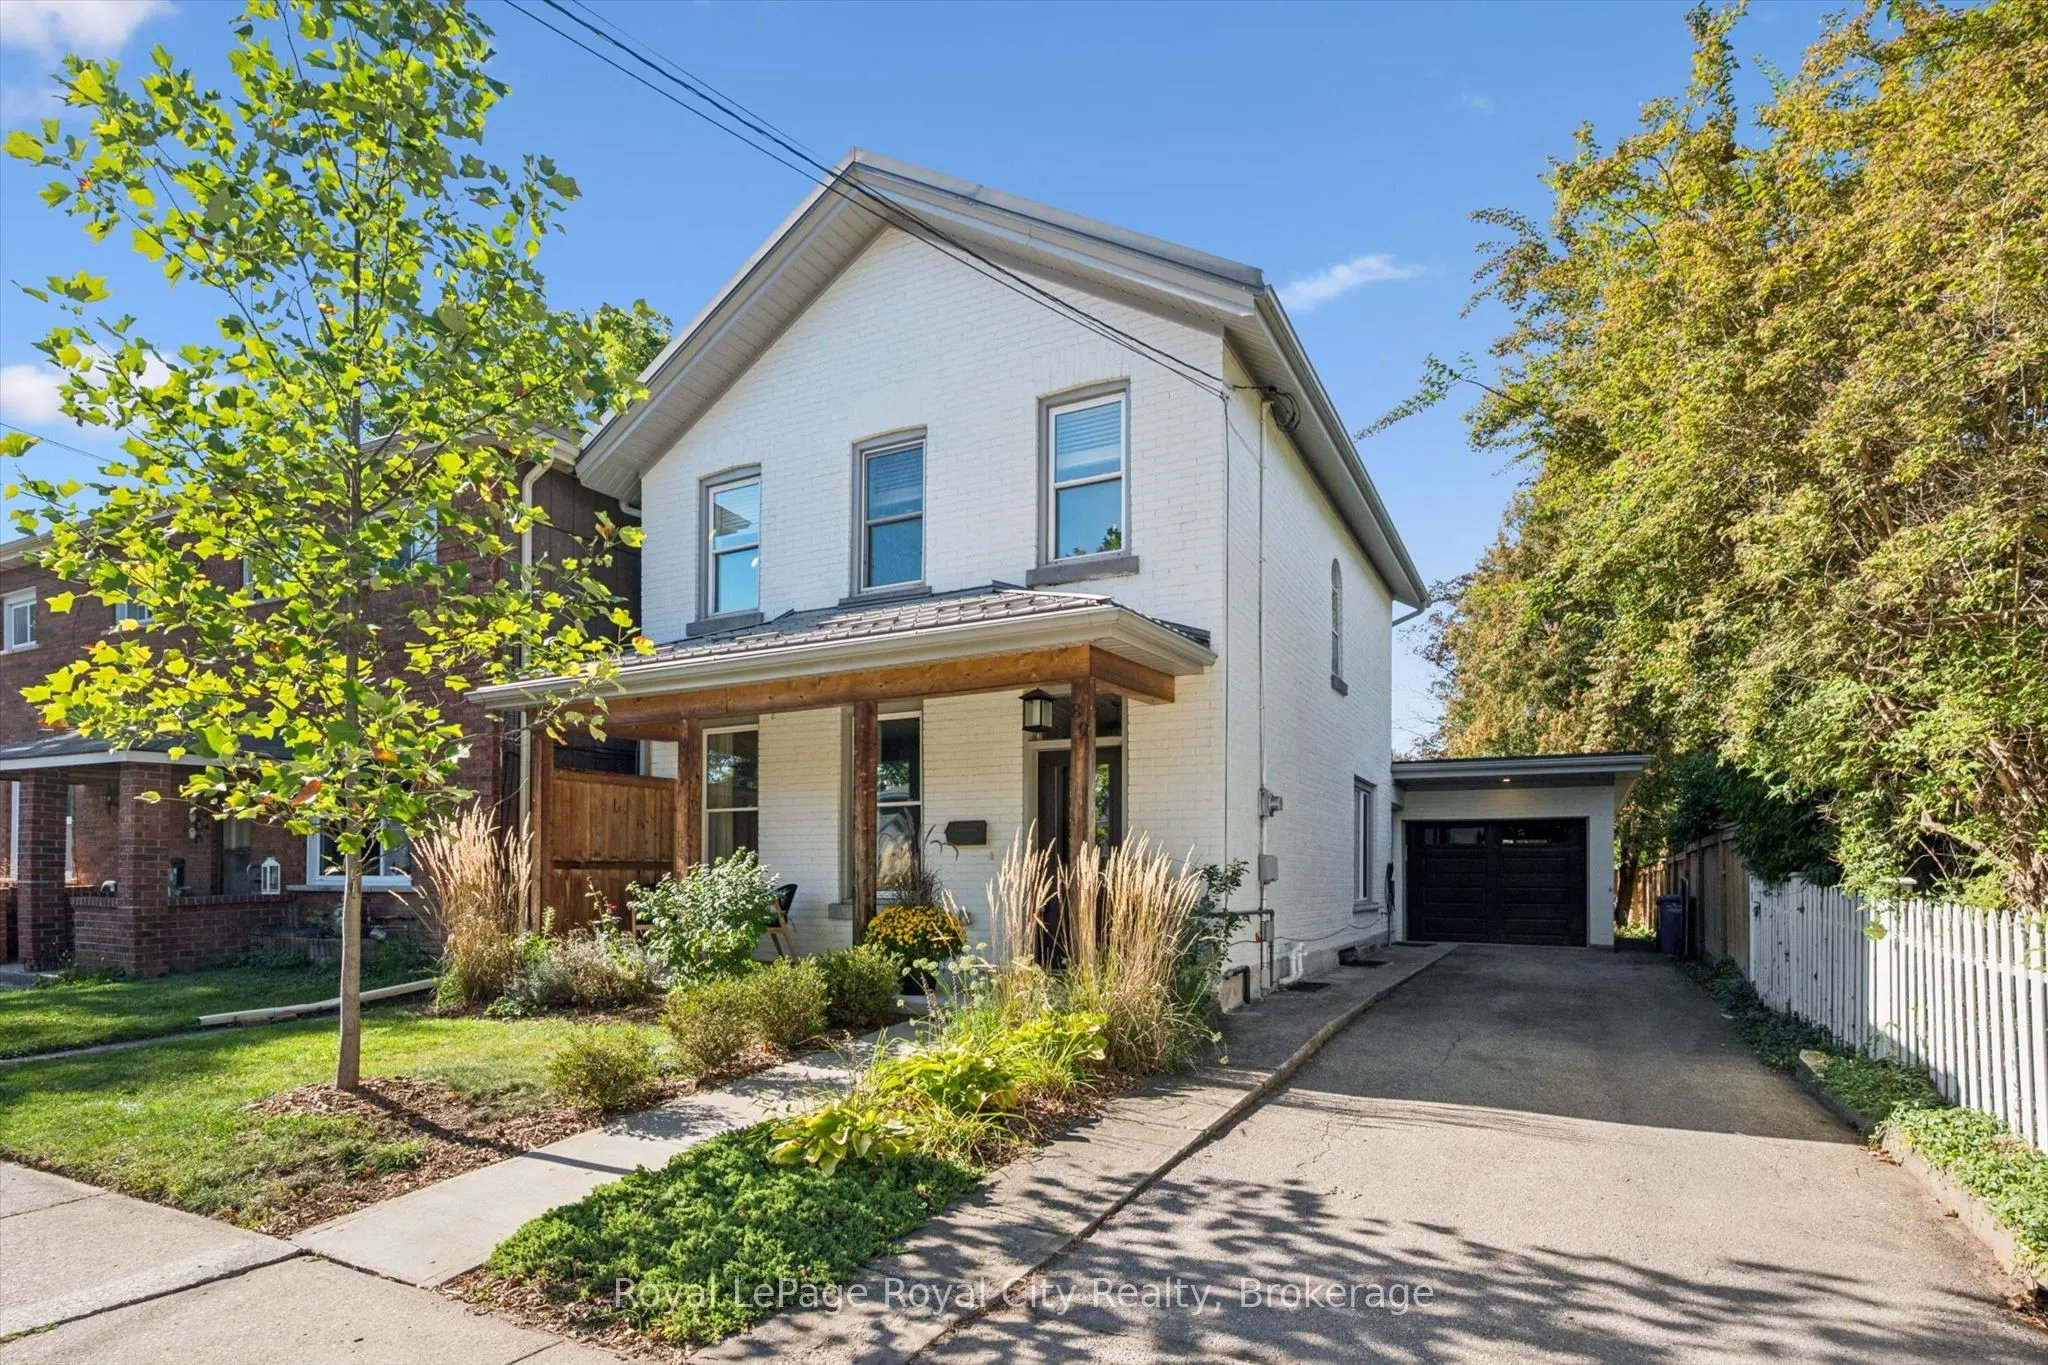
Sign In or Create a Free Account to see full details of this property
Key Facts
Key facts for 89 Northumberland Street
Property Type
House, 2-Storey
Parking
Attached 1 garage, 3 parking
MLS #
X14121136
Size
1500-2000 sqft
Basement
Full,Unfinished
Listed on
2026-10-27
Lot size
35 x 104.45
Tax
$8,023 /yr
Days on Market
1
Approximate Age
-
Maintenance Fee
-
Description
Located in Guelph's vibrant downtown, 89 Northumberland Street is an exceptional 3-bedroom, 2-bathroom home where thoughtful design meets modern living. From the moment you step inside, the stunning herringbone tile entryway and beautiful staircase set the tone for the stylish interior. The open-con...cept main floor features wide-plank light flooring, pot lights throughout, and a contemporary kitchen complete with a large island and sink, stainless steel appliances, modern black hardware, and under-cabinet lighting. At the rear of the home, a versatile additional space offers the perfect setting for a home office, reading area, or second living space, with direct access to the spacious, fully fenced backyard. A patio area provides an inviting spot for outdoor lounging and entertaining. Upstairs, three well-appointed bedrooms share an incredible 5-piece bathroom featuring a soaker tub, oversized walk-in shower, and double vanity with ample storage. With parking for four vehicles and an unbeatable downtown location close to shops, restaurants, parks, and everyday amenities, this thoughtfully designed home offers an exceptional opportunity to enjoy modern comfort in the heart of Guelph.
Full Property Details
Interior
Bedrooms
3
Total Bedrooms
3
Washrooms
2
Square Footage
1500-2000 sqft
Basement
Full,Unfinished
Heating Source
Gas
Heating Fuel
Forced Air
Air Conditioning
Central Air
Family Room
Yes
Kitchens
1
Total Kitchens
1
Fireplace Features
No
Bedrooms
3
Total Bedrooms
3
Washrooms
2
Square Footage
1500-2000 sqft
Basement
Full,Unfinished
Heating Source
Gas
Heating Fuel
Forced Air
Air Conditioning
Central Air
Family Room
Yes
Kitchens
1
Total Kitchens
1
Fireplace Features
No
Exterior
Depth
104.45
Front
35.0
Lot Size
35 x 104.45 ft
Pool
None
Parking Spaces
3
Total Parking Spaces
4.00
Parking Description
Attached
Garage Spaces
1
Depth
104.45
Front
35.0
Lot Size
35 x 104.45 ft
Pool
None
Parking Spaces
3
Total Parking Spaces
4.00
Parking Description
Attached
Garage Spaces
1
Building Description
Style
2-Storey
Home Type
House
Subtype
Detached
Property Orientation
North
Exterior Finish
Brick
Sewers
Sewers
Water Supply
Municipal
Possession Date
No Data
Style
2-Storey
Home Type
House
Subtype
Detached
Property Orientation
North
Exterior Finish
Brick
Sewers
Sewers
Water Supply
Municipal
Possession Date
No Data
Community
Community
Downtown
Community
Downtown
Taxes & Fees
Taxes
$8,023 /yr
Tax Year
2026
Occupancy
Vacant
Taxes
$8,023 /yr
Tax Year
2026
Occupancy
Vacant
Room Types
Bathroom
2 Pc Bath
Dimensions 4.49 x 5.28 feet
23.71 sqft
Bathroom
5 Pc Bath
Dimensions 7.64 x 12.04 feet
91.99 sqft
Bedroom
-
Dimensions 9.68 x 11.12 feet
107.64 sqft
Bedroom
-
Dimensions 9.94 x 11.06 feet
109.94 sqft
Den
-
Dimensions 10.99 x 12.76 feet
140.23 sqft
Dining Room
-
Dimensions 12.2 x 13.85 feet
168.97 sqft
Foyer
-
Dimensions 6.69 x 13.94 feet
93.26 sqft
Kitchen
-
Dimensions 8.56 x 13.71 feet
117.36 sqft
Living Room
-
Dimensions 12.93 x 14.07 feet
181.93 sqft
Mud Room
-
Dimensions 8.23 x 7.05 feet
58.02 sqft
Primary Bedroom
-
Dimensions 12.01 x 12.04 feet
144.6 sqft
Similar Properties(No results)
Mortgage Calculator
Calculate your estimated monthly mortgage payment
Price
$950,000
$
%
%
Total cost of mortgage
$0
Monthly payment
By clicking Save, we will calculate your estimated mortgage for all properties using the saved values (down payment percentage, interest rate, and amortization).
The accuracy and applicability of this calculator are not guaranteed.