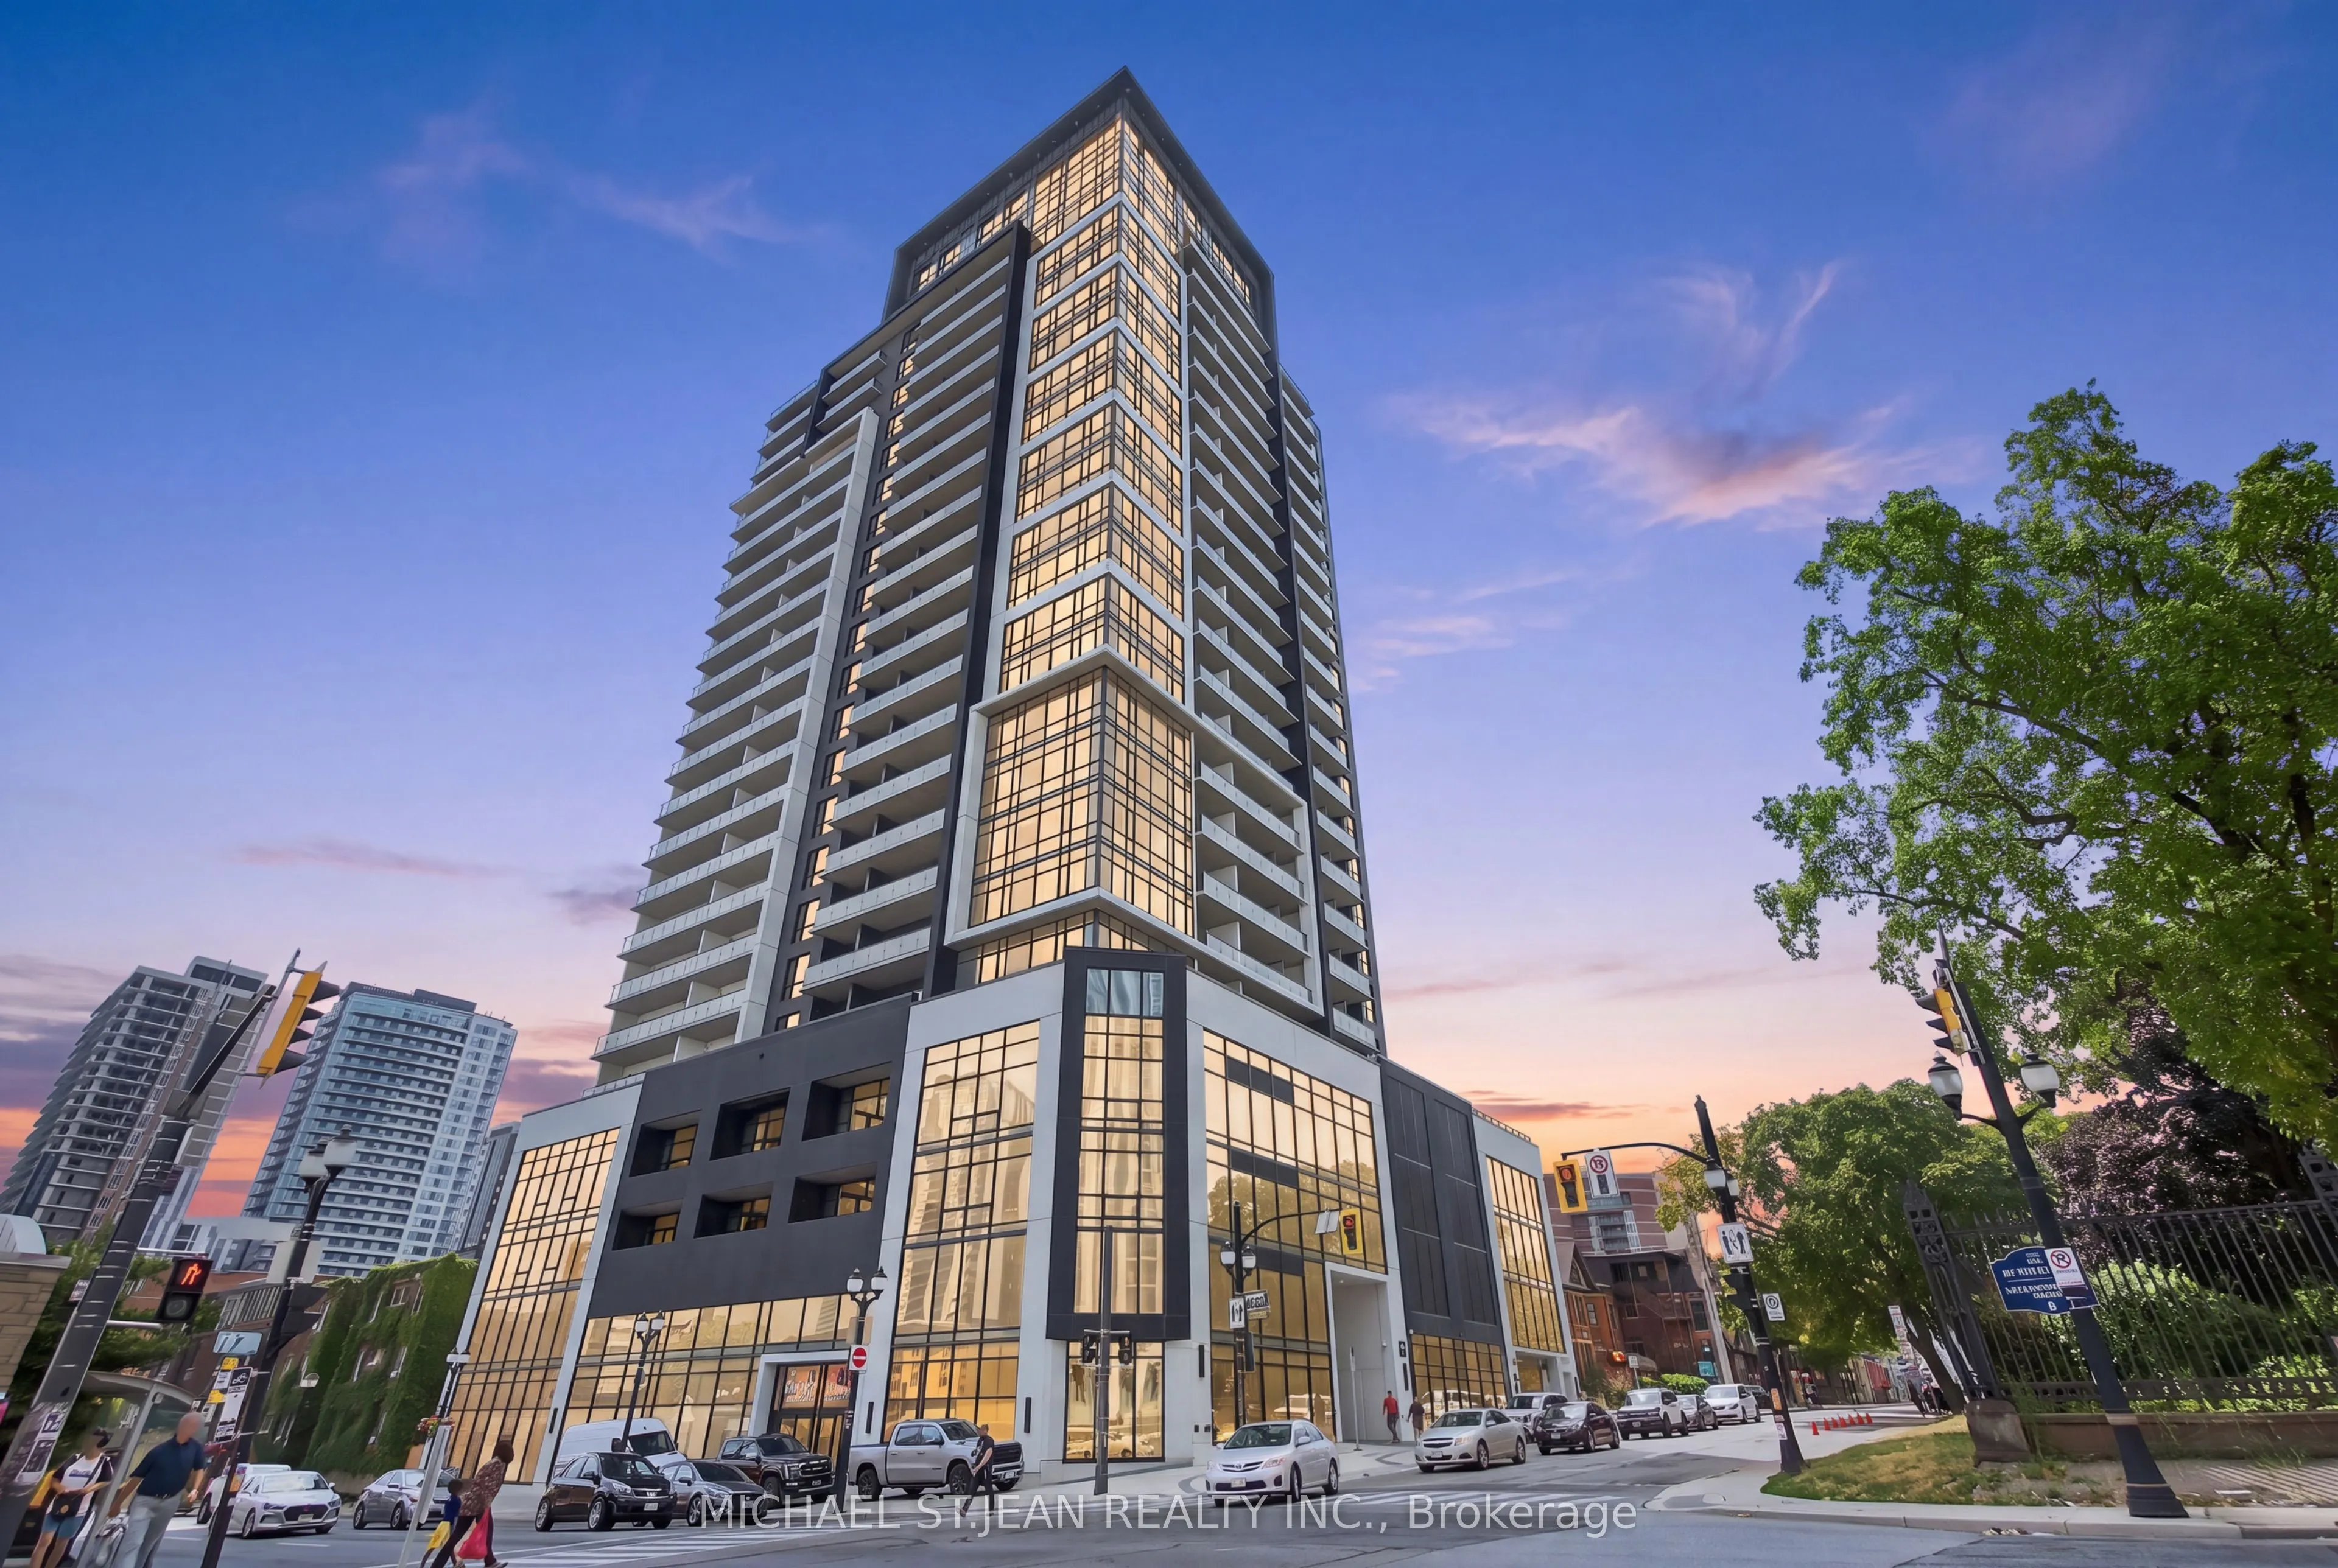
Sign In or Create a Free Account to see full details of this property
Key Facts
Key facts for 15 Queen Street S #1302
Property Type
Condo, 1 Storey/Apt
Parking
1 garage, 1 parking
MLS #
X13618762
Size
800-899 sqft
Basement
None
Listed on
2026-07-29
Lot size
-
Tax
$4,547.12 /yr
Days on Market
85
Approximate Age
0-5
Maintenance Fee
$496.70/mo
Common Elements, Par...
Description
Experience elevated urban living in this beautifully appointed 2-bedroom, 2-bathroom condo located in the heart of downtown Hamilton. Showcasing a modern design, bright open-concept layout, and stylish finishes throughout, this impressive residence offers the perfect blend of comfort, convenience, a...nd contemporary living. Thoughtfully designed living spaces are enhanced by abundant natural light, spacious bedrooms, and a functional floor plan that's ideal for both everyday living and entertaining. The primary suite features a private ensuite, while the second bedroom provides flexibility for guests, a home office, or growing families. Enjoy the convenience of low-maintenance condo living with exceptional amenities and an unbeatable location just steps from trendy restaurants, cafés, shopping, entertainment, parks, public transit, and the GO Station, with easy access to major highways. Perfect for first-time buyers, professionals, investors, or downsizers looking to enjoy everything downtown Hamilton has to offer. This is modern city living at its finest.
Full Property Details
Interior
Bedrooms
2
Total Bedrooms
2
Washrooms
2
Square Footage
800-899 sqft
Basement
None
Heating Source
Electric
Heating Fuel
Forced Air
Air Conditioning
Central Air
Family Room
No
Kitchens
1
Total Kitchens
1
Fireplace Features
No
Bedrooms
2
Total Bedrooms
2
Washrooms
2
Square Footage
800-899 sqft
Basement
None
Heating Source
Electric
Heating Fuel
Forced Air
Air Conditioning
Central Air
Family Room
No
Kitchens
1
Total Kitchens
1
Fireplace Features
No
Exterior
Parking Spaces
1
Total Parking Spaces
1.00
Garage Spaces
1
Balcony
Open
Parking Spaces
1
Total Parking Spaces
1.00
Garage Spaces
1
Balcony
Open
Building Description
Style
1 Storey/Apt
Home Type
Condo
Subtype
Condo Apt
Year Built
0-5
Property Orientation
South
Exterior Finish
Concrete Poured,Metal/Steel Siding
Possession Date
No Data
Locker
Owned
Style
1 Storey/Apt
Home Type
Condo
Subtype
Condo Apt
Year Built
0-5
Property Orientation
South
Exterior Finish
Concrete Poured,Metal/Steel Siding
Possession Date
No Data
Locker
Owned
Community
Community
Central
Community
Central
Taxes & Fees
Taxes
$4,547.12 /yr
Tax Year
2026
Occupancy
Vacant
Maintenance Fee
$496.70/mo
Common Elements
Included
Parking
Included
Building Insurance
Included
Taxes
$4,547.12 /yr
Tax Year
2026
Occupancy
Vacant
Maintenance Fee
$496.70/mo
Common Elements
Included
Parking
Included
Building Insurance
Included
Other
Pets
Yes-with Restrictions
Pets
Yes-with Restrictions
Room Types
Bathroom
3 Pc Bath
Dimensions 5.41 x 7.35 feet
39.76 sqft
Bathroom
4 Pc Bath
Dimensions 7.51 x 4.76 feet
35.75 sqft
Bedroom
-
Dimensions 12.01 x 8.76 feet
105.21 sqft
Bedroom
-
Dimensions 16.01 x 8.07 feet
129.2 sqft
Foyer
-
Dimensions 5.35 x 8.6 feet
46.01 sqft
Kitchen
-
Dimensions 8.17 x 14.07 feet
114.95 sqft
Living Room
-
Dimensions 12.5 x 14.07 feet
175.88 sqft
Similar Properties(No results)
Mortgage Calculator
Calculate your estimated monthly mortgage payment
Price
$529,900
$
%
%
Total cost of mortgage
$0
Monthly payment
By clicking Save, we will calculate your estimated mortgage for all properties using the saved values (down payment percentage, interest rate, and amortization).
The accuracy and applicability of this calculator are not guaranteed.