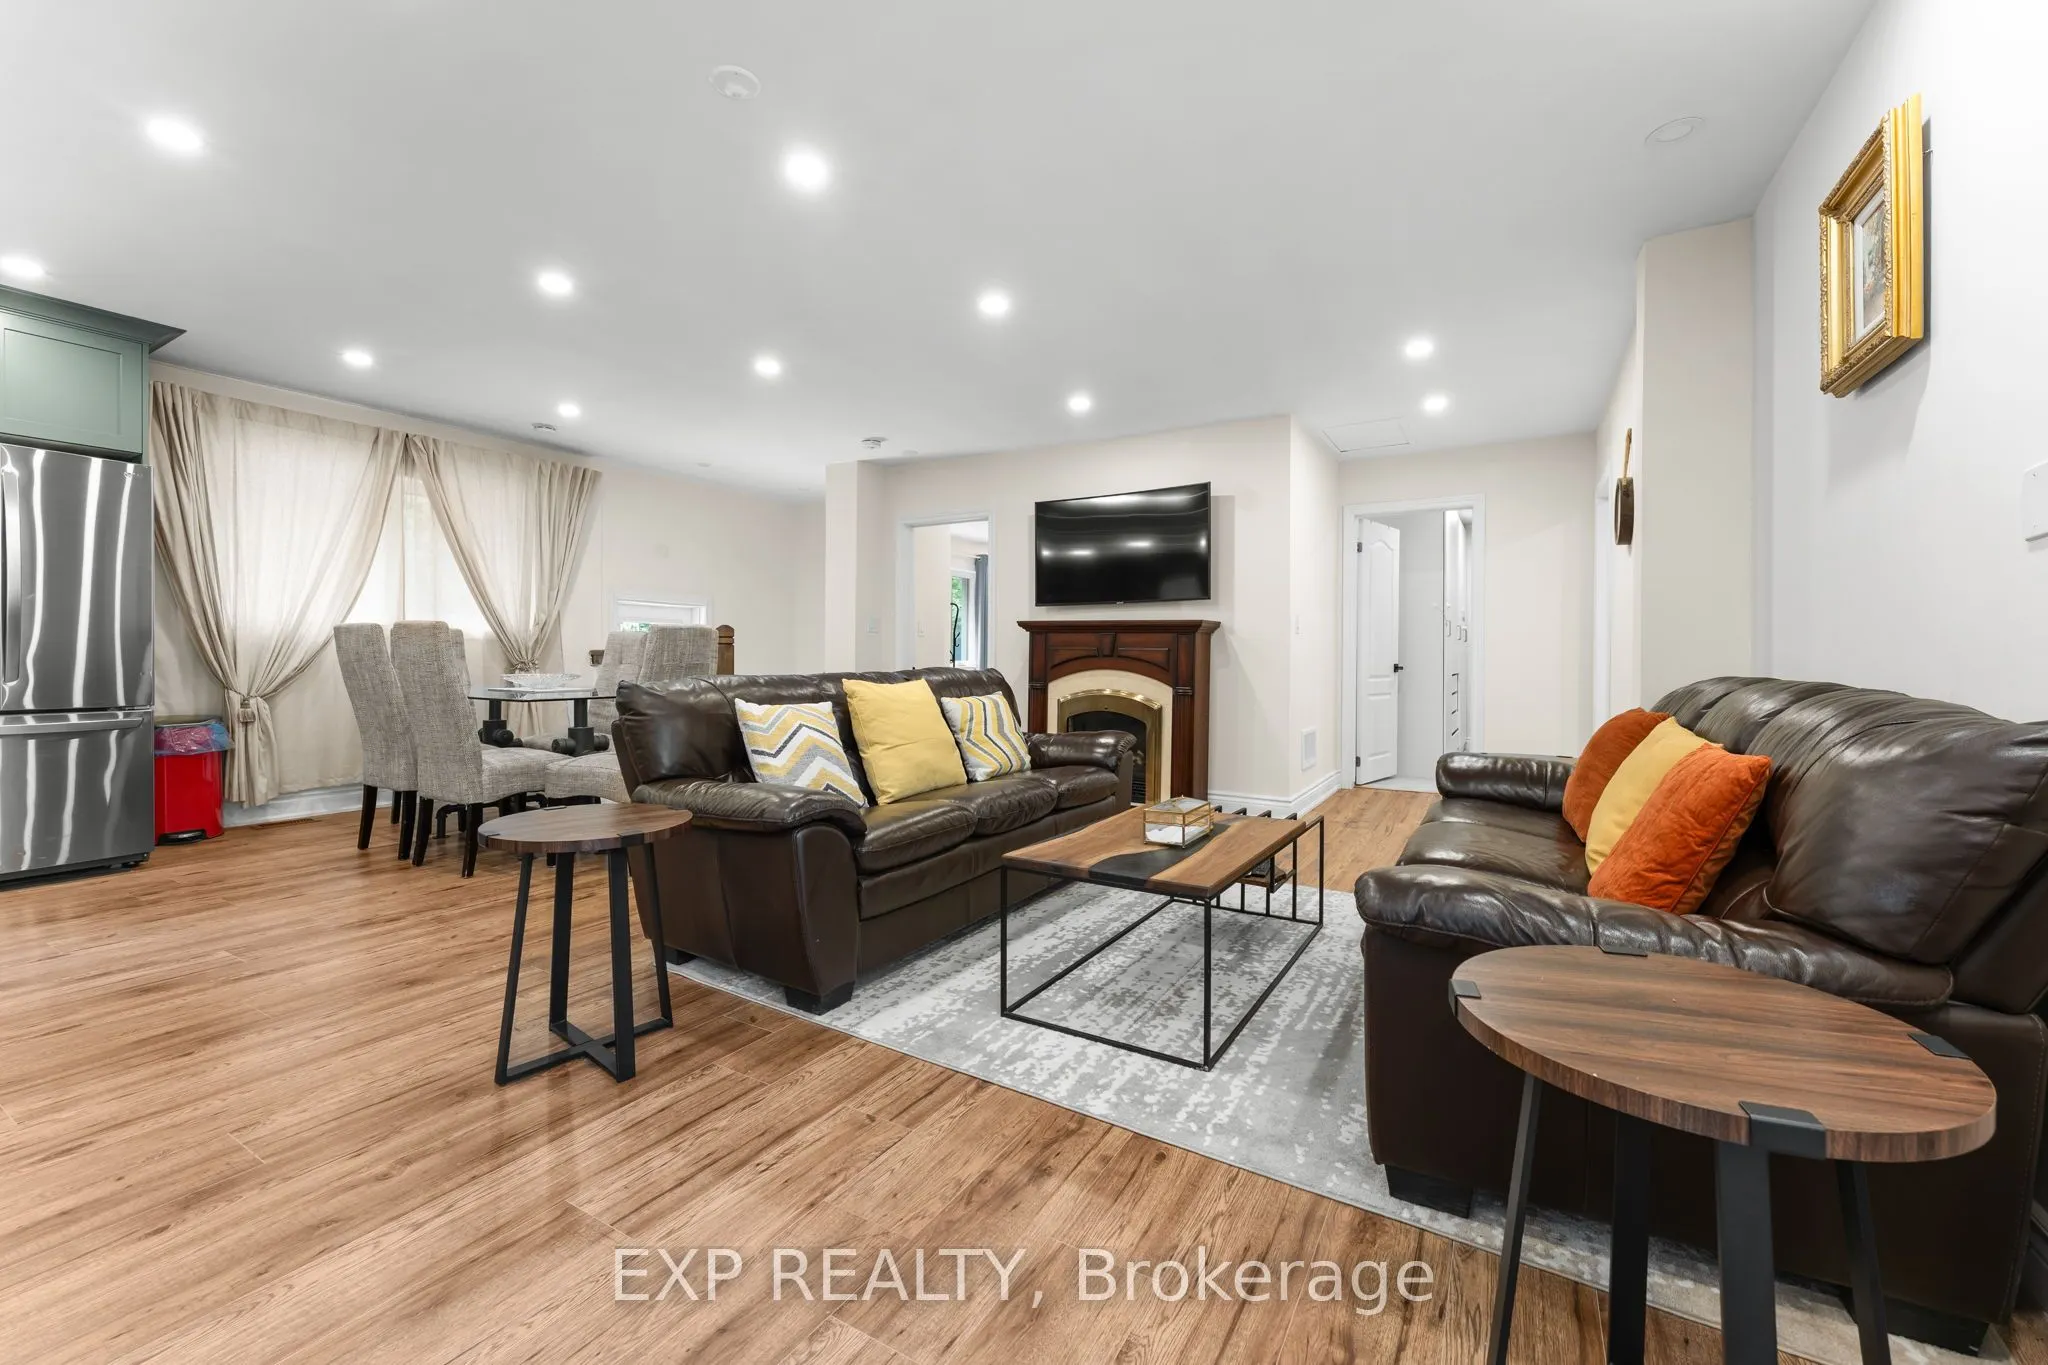
Sign In or Create a Free Account to see full details of this property
Key Facts
Key facts for 208 Glen Oak Drive
Property Type
House, Bungalow
Parking
Attached 1 garage, 6 parking
MLS #
W12831894
Size
1100-1500 sqft
Basement
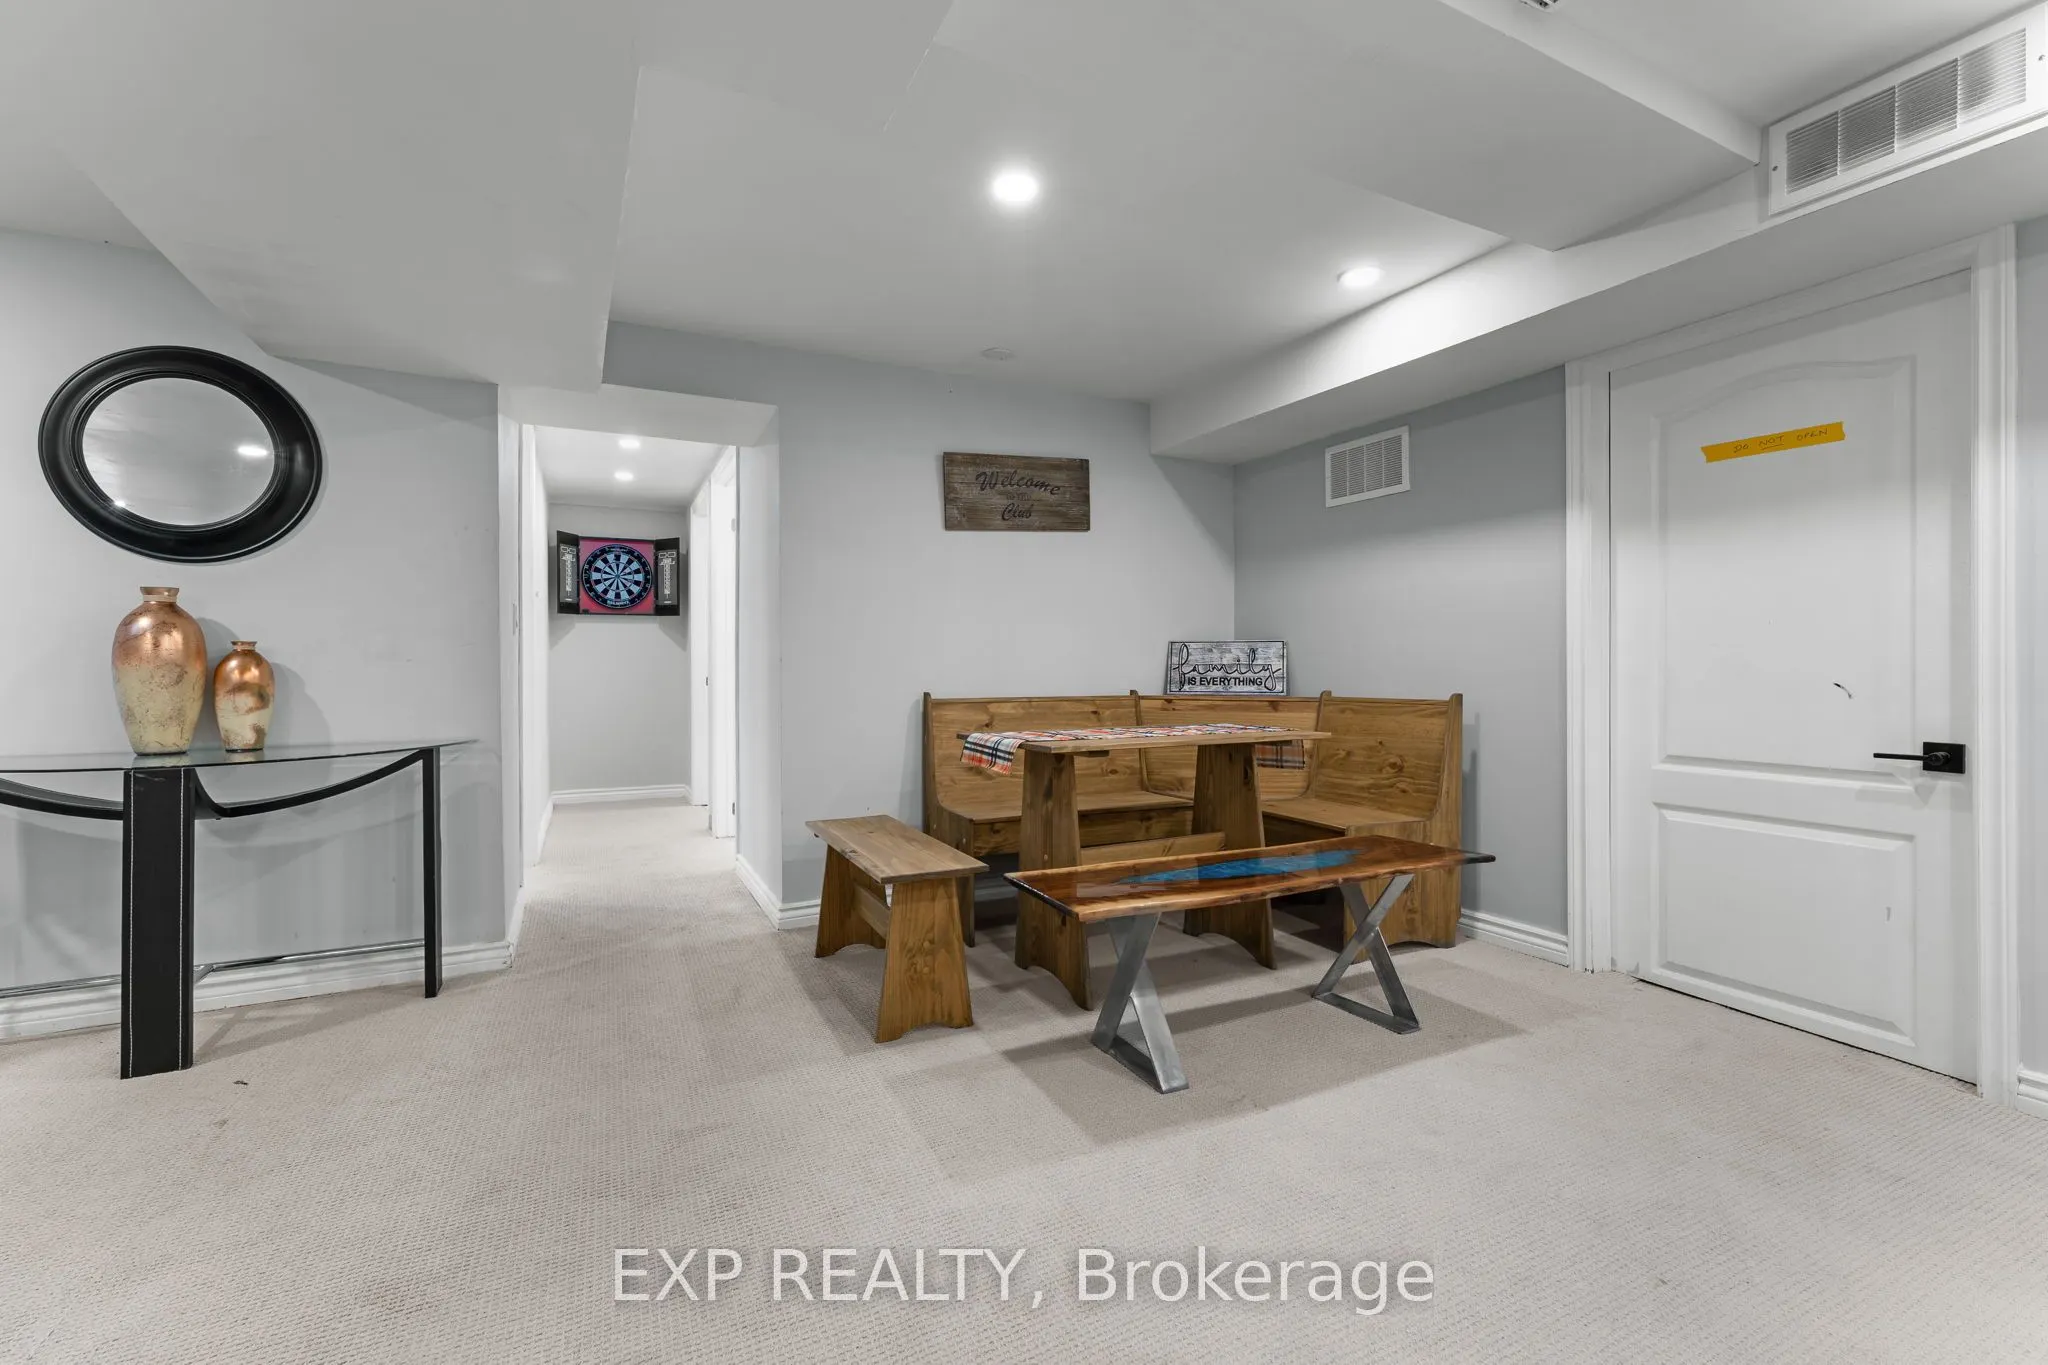
Finished,Separate Entrance
Listed on
2026-03-01
Lot size
70 x 150.0
Tax
$7,812.72 /yr
Days on Market
236
Approximate Age
-
Maintenance Fee
-
Description
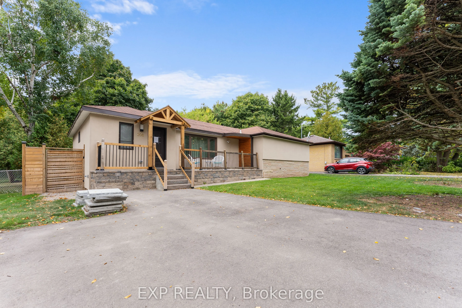
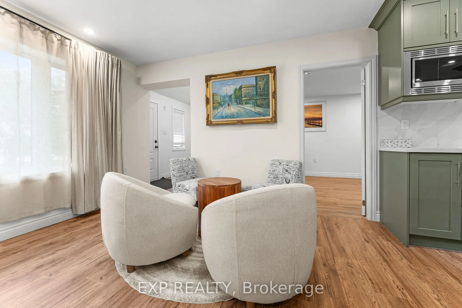
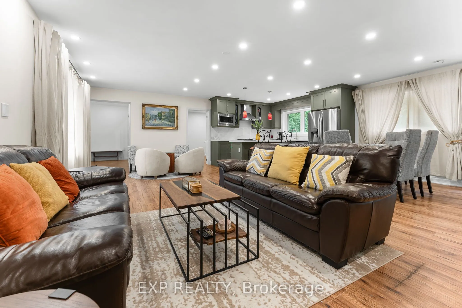
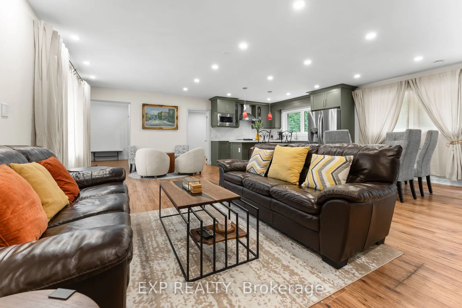
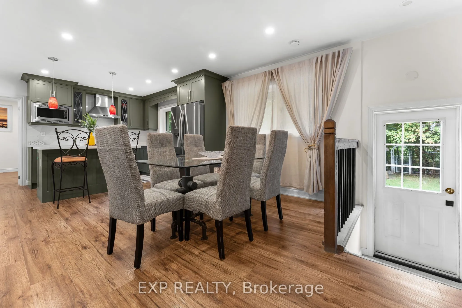
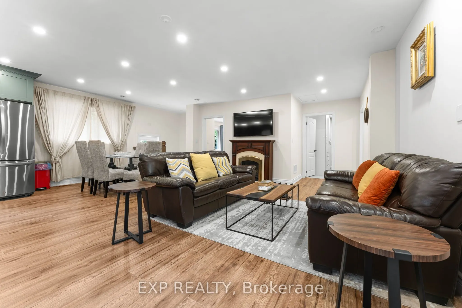
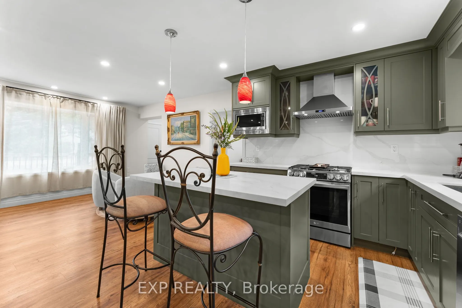
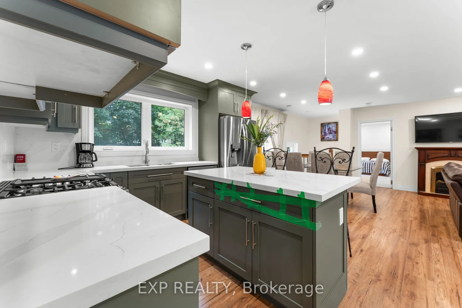
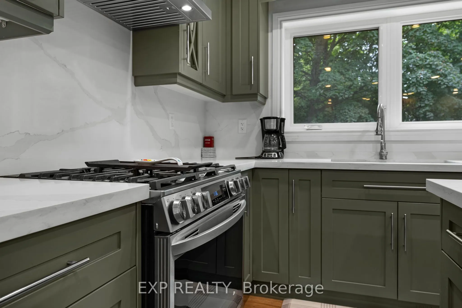
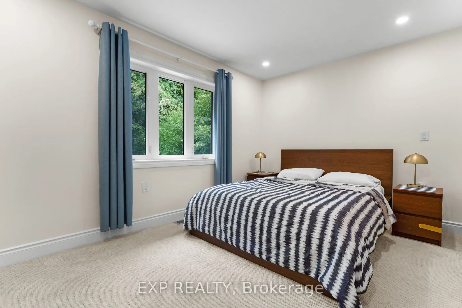
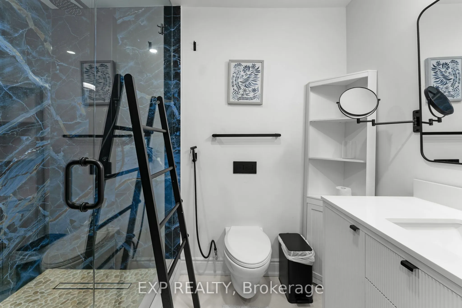
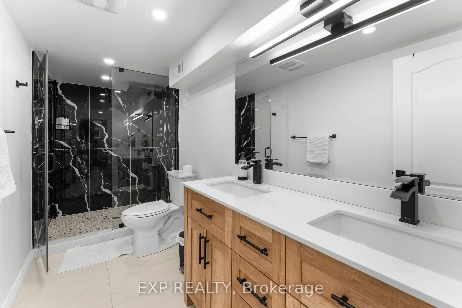
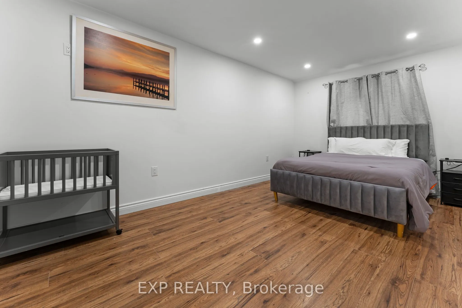
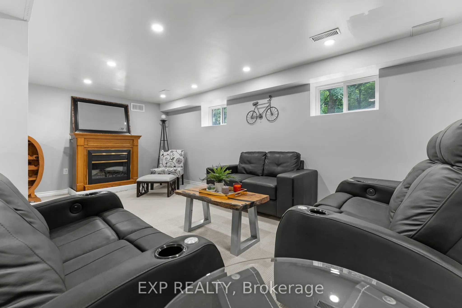
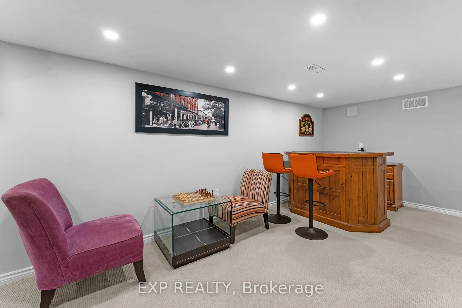
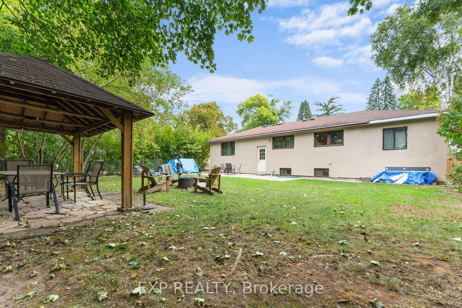
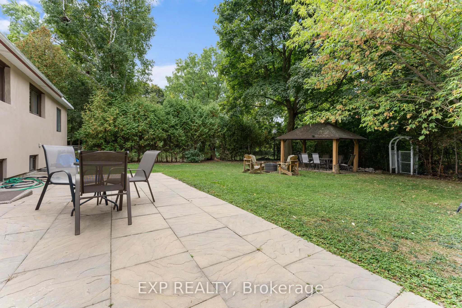
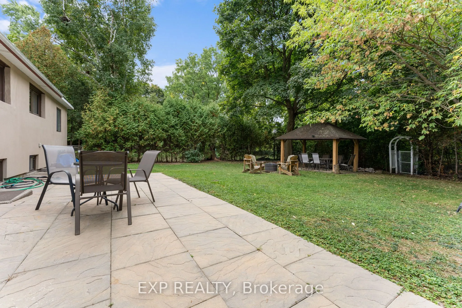
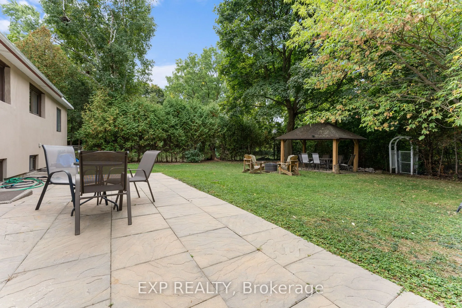
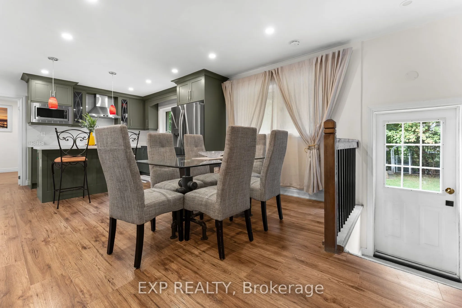
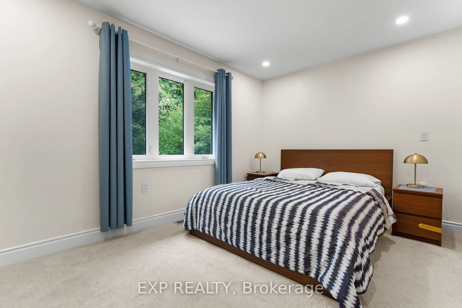
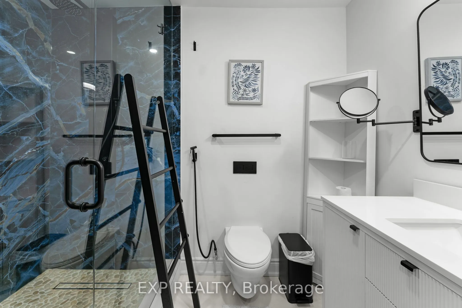
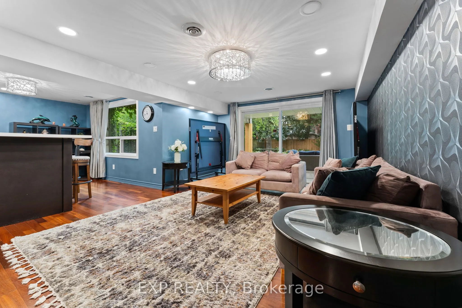
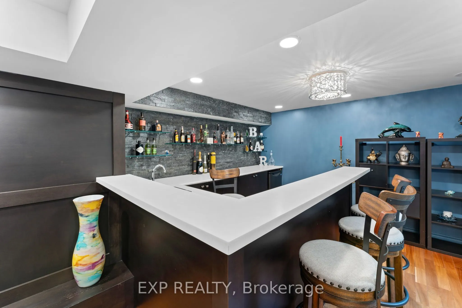
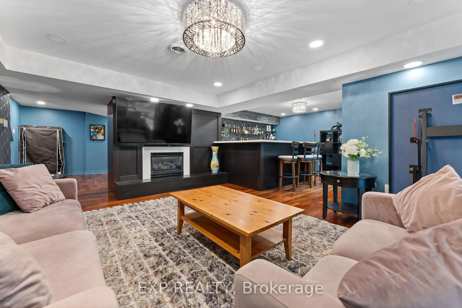
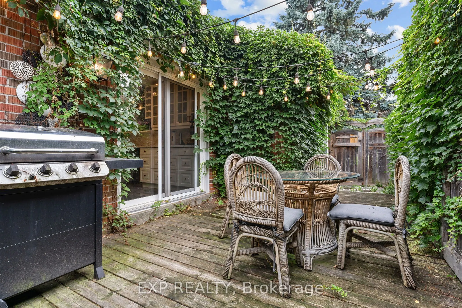
POWER OF SALE OPPORTUNITY!! Tucked Away in Oakville's Prestigious Community Lies This Sophisticated Home perfect for a Family or Investor on a Generous 74 x 154.92 ft Lot. Designed with elegance and attention to detail, the interior showcases upscale finishes that will impress even the most discerni...ng buyers. From rich hardwood flooring and LED pot lights and detailing, every element exudes quality and style.At the heart of the home is a stunning custom kitchen, ideal for both cooking and entertaining, sprawling centre island with seating, The private Owners Suite offers a tranquil retreat, complete with a walk-in closet, built-in drawers, and a luxurious ensuite bath.This exceptional home also includes three additional spacious bedrooms, a large recreation room or lounge with a Bar, two additional 4-piece bathrooms, and abundant storage throughout. The backyard is pool-sized and ready for your outdoor vision perfect for summer entertaining or creating your private oasis.
Full Property Details
Interior
Bedrooms
3
Bedrooms Plus
1
Total Bedrooms
4
Washrooms
3
Square Footage
1100-1500 sqft
Basement
Finished,Separate Entrance
Heating Source
Gas
Heating Fuel
Forced Air
Air Conditioning
Central Air
Family Room
Yes
Kitchens
1
Total Kitchens
1
Fireplace Features
Yes
Bedrooms
3
Bedrooms Plus
1
Total Bedrooms
4
Washrooms
3
Square Footage
1100-1500 sqft
Basement
Finished,Separate Entrance
Heating Source
Gas
Heating Fuel
Forced Air
Air Conditioning
Central Air
Family Room
Yes
Kitchens
1
Total Kitchens
1
Fireplace Features
Yes
Exterior
Depth
150.0
Front
70.0
Acreage
< .50
Driveway
Private Double
Lot Size
70 x 150.0 ft
Pool
None
Parking Spaces
6
Total Parking Spaces
7.00
Parking Description
Attached
Garage Spaces
1
Zoning
N, RL3-0
Depth
150.0
Front
70.0
Acreage
< .50
Driveway
Private Double
Lot Size
70 x 150.0 ft
Pool
None
Parking Spaces
6
Total Parking Spaces
7.00
Parking Description
Attached
Garage Spaces
1
Zoning
N, RL3-0
Building Description
Style
Bungalow
Home Type
House
Subtype
Detached
Property Orientation
East
Exterior Finish
Stone,Stucco (Plaster)
Sewers
Sewers
Water Supply
Municipal
Possession Date
No Data
Style
Bungalow
Home Type
House
Subtype
Detached
Property Orientation
East
Exterior Finish
Stone,Stucco (Plaster)
Sewers
Sewers
Water Supply
Municipal
Possession Date
No Data
Community
Community
West
Community
West
Taxes & Fees
Taxes
$7,812.72 /yr
Tax Year
2025
Taxes
$7,812.72 /yr
Tax Year
2025
Room Types
Bedroom
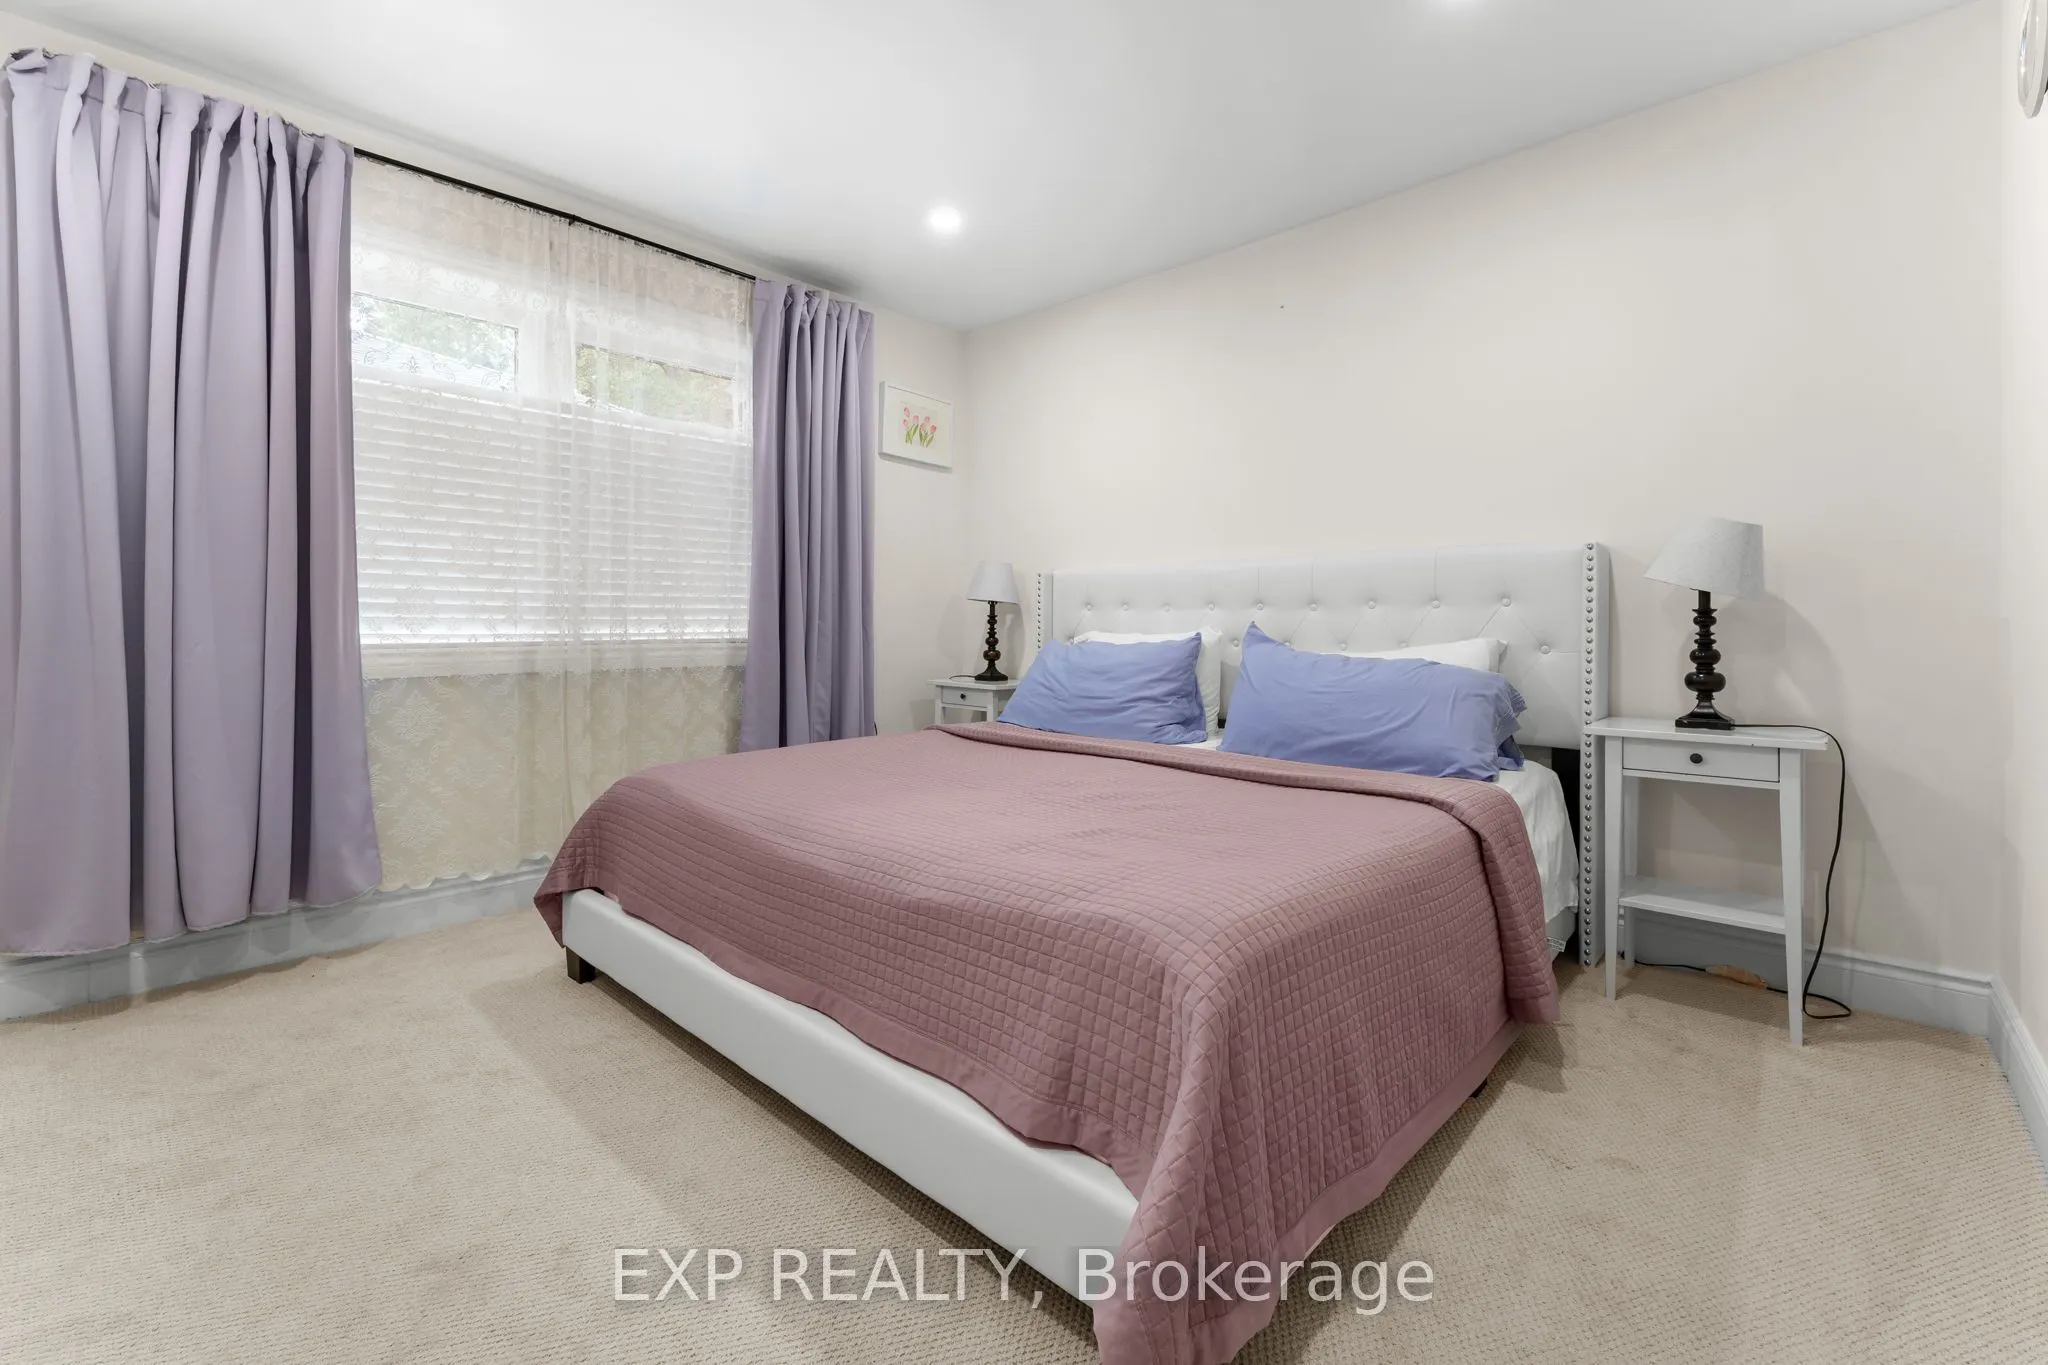
3 Pc Ensuite, Window, Overlooks Backyard
Dimensions 10.93 x 10.83 feet
118.37 sqft
Bedroom
3 Pc Ensuite, B/I Closet, Window
Dimensions 11.55 x 12.86 feet
148.53 sqft
Bedroom
Pot Lights, Closet, Window
Dimensions 14.21 x 10.01 feet
142.24 sqft
Dining Room
Overlooks Backyard, Open Concept, Pot Lights
Dimensions 11.32 x 9.42 feet
106.63 sqft
Kitchen
Centre Island, Open Concept, Quartz Counter
Dimensions 11.32 x 9.78 feet
110.71 sqft
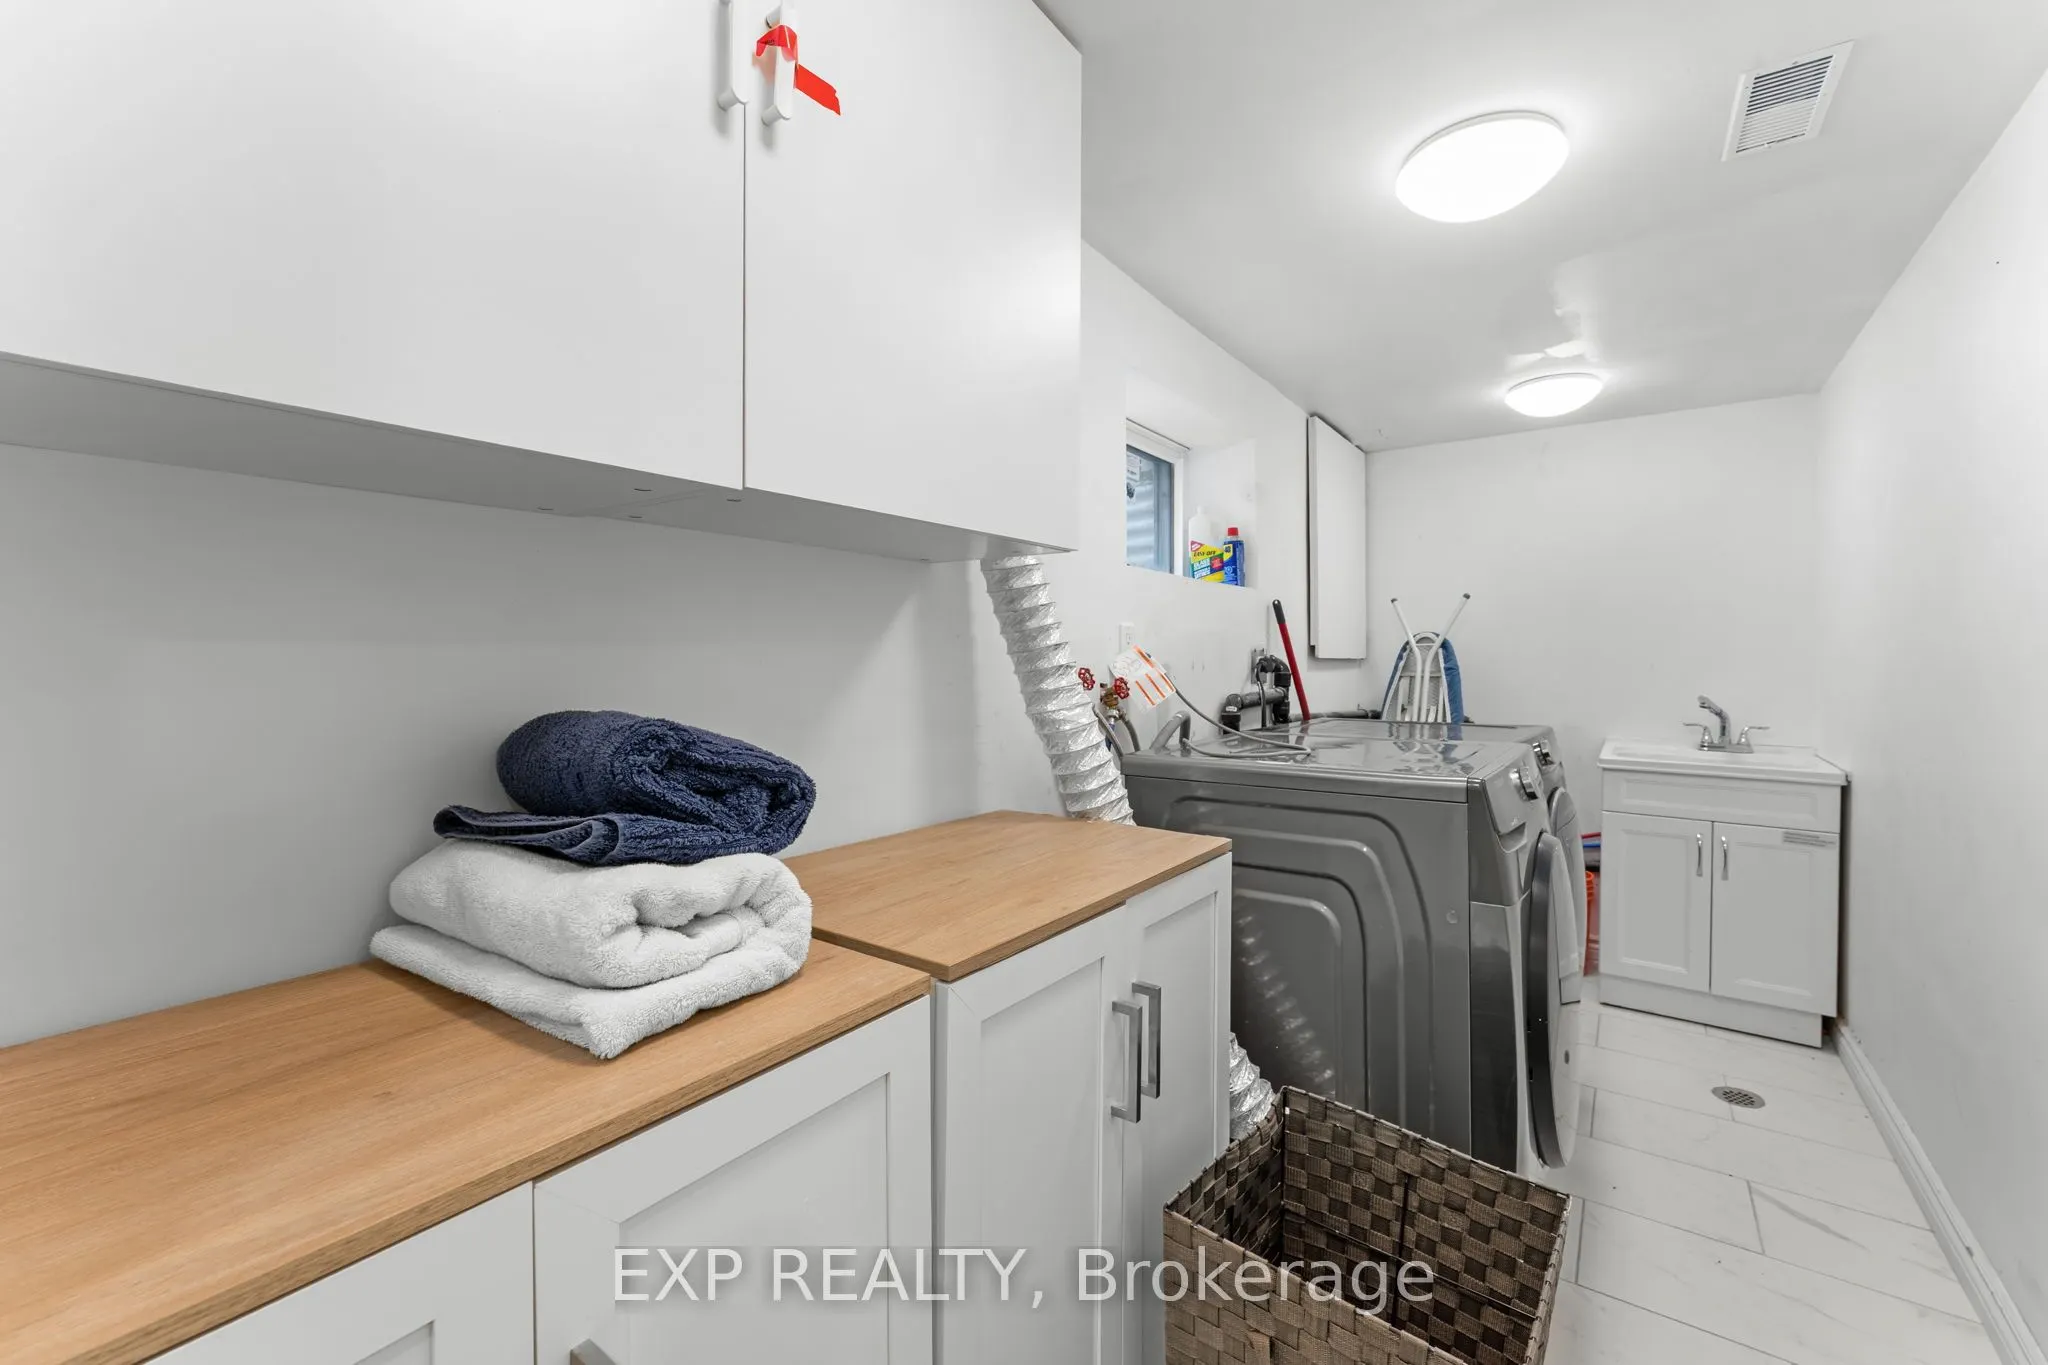
Laundry
Tile Floor, Window, Open Concept
Dimensions 13.29 x 5.68 feet
75.49 sqft
Living Room
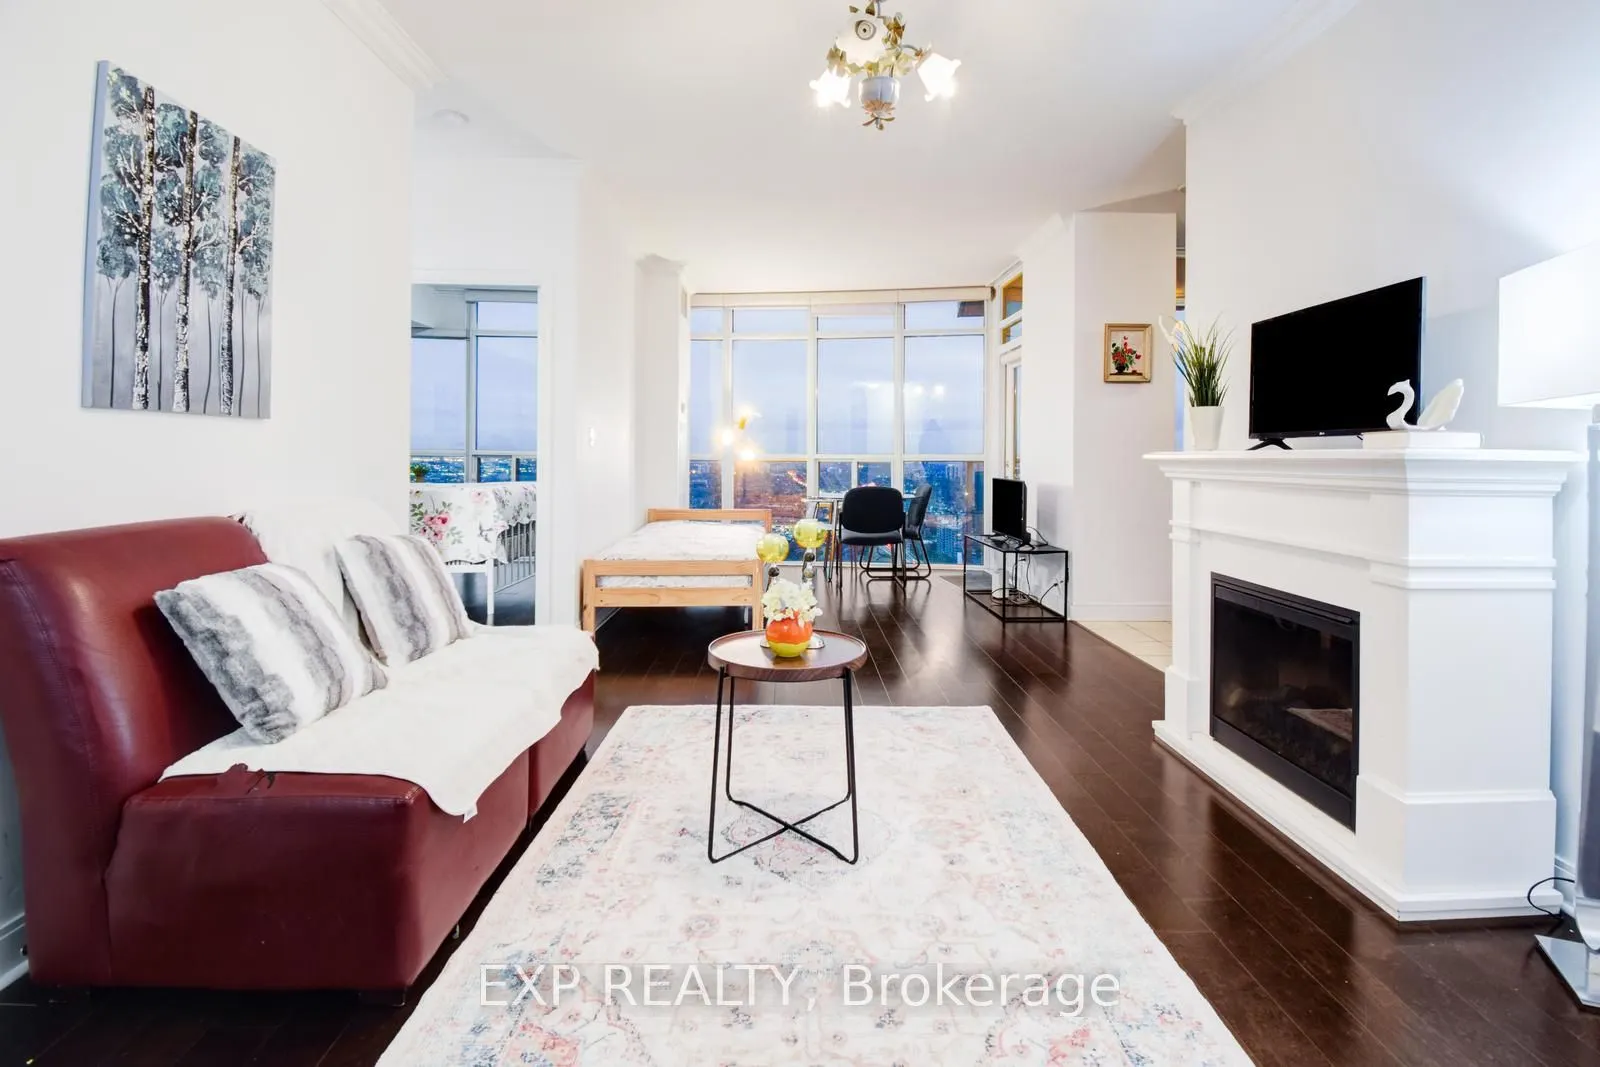
Cathedral Ceiling(s), Open Concept, Overlooks Ravine