Sign In or Create a Free Account to see full details of this property
Key Facts
Key facts for 18 Alder Court
Property Type
House, 2-Storey
Parking
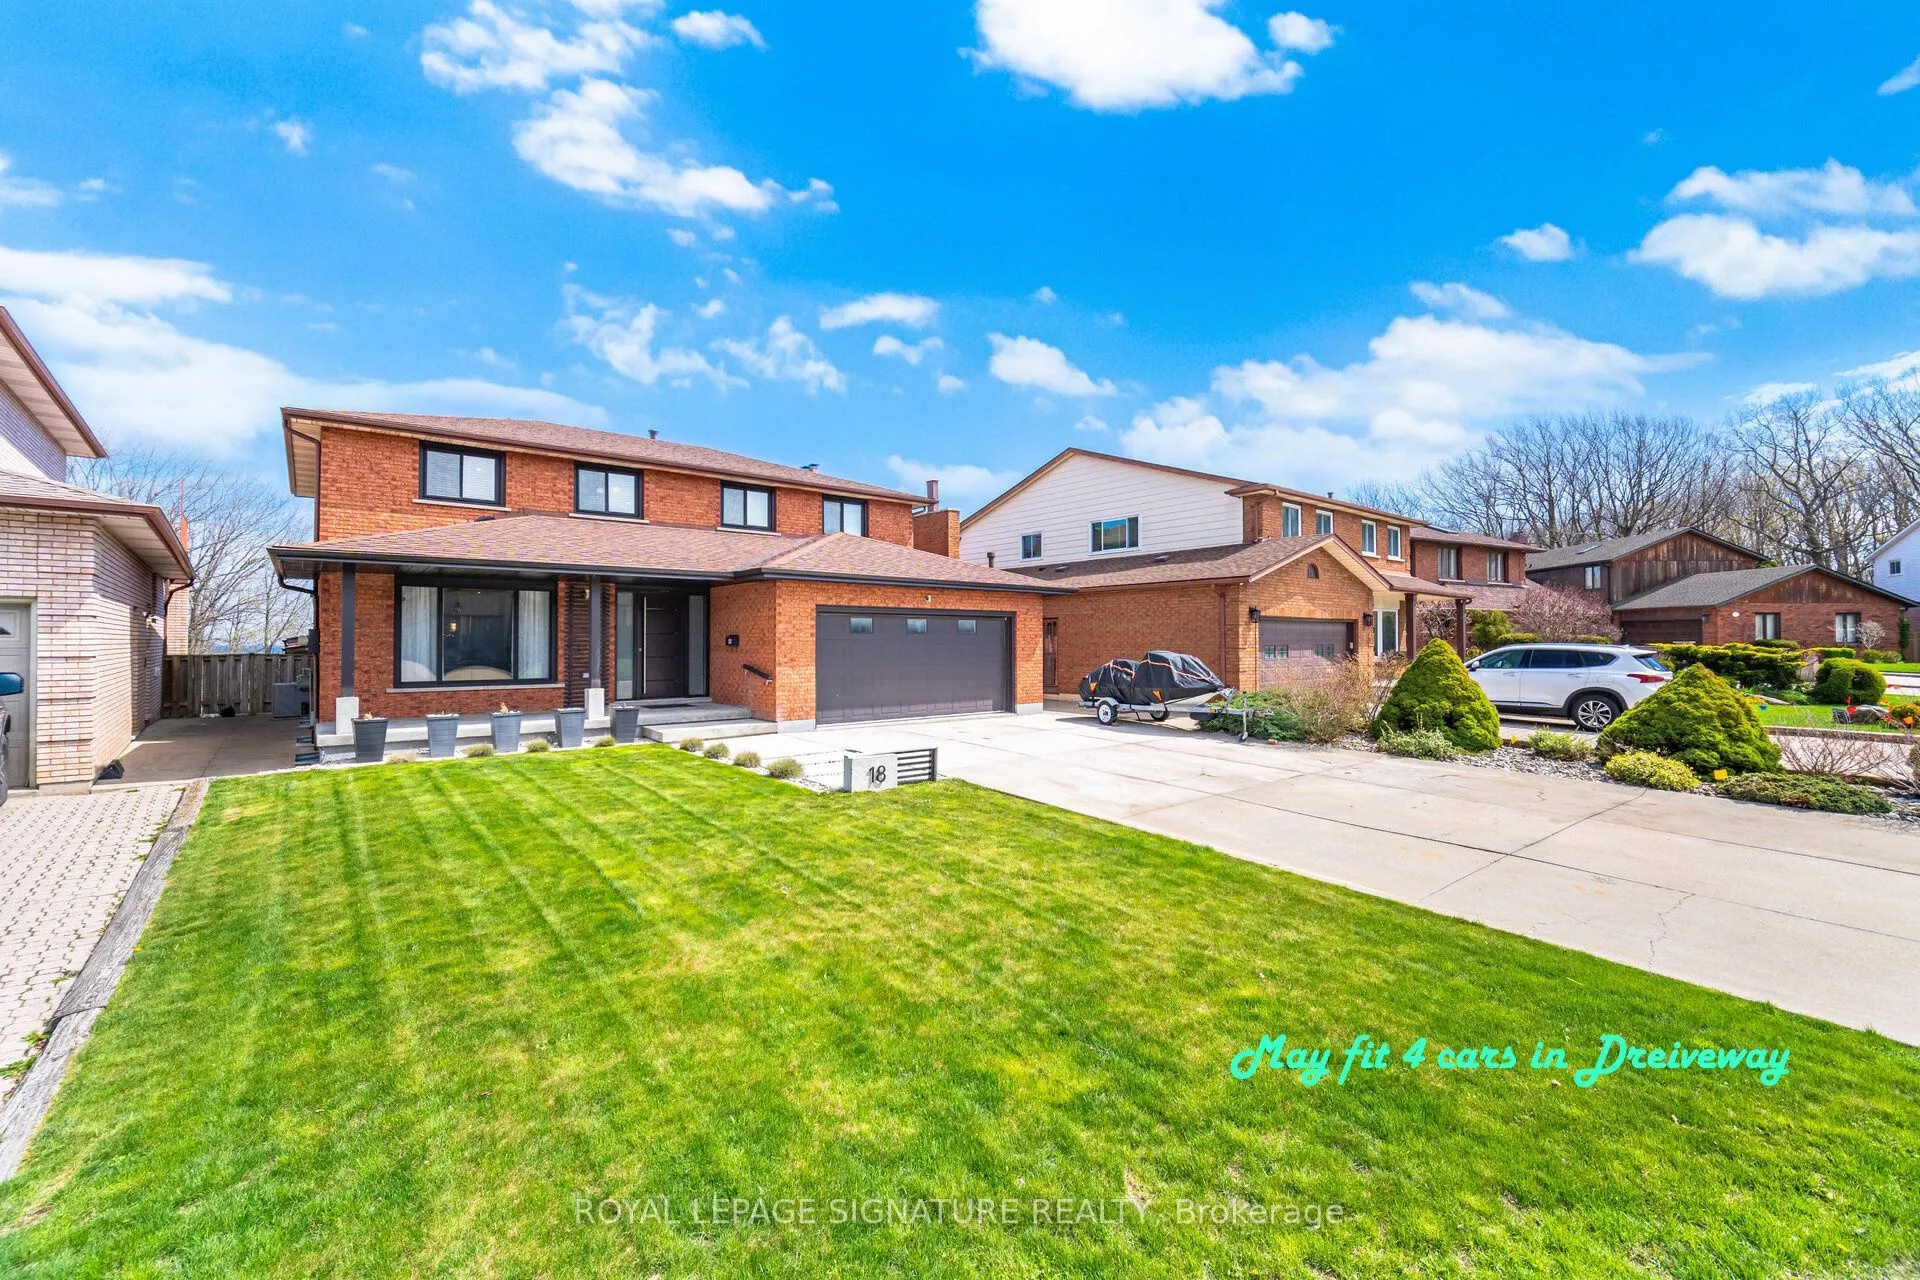
Attached 2 garage, 4 parking
MLS #
X13781738
Size
2000-2500 sqft
Basement
Finished
Listed on
2026-09-14
Lot size
54 x 188.42
Tax
$7,644.85 /yr
Days on Market
29
Approximate Age
-
Maintenance Fee
-
Description
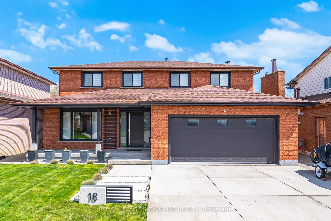
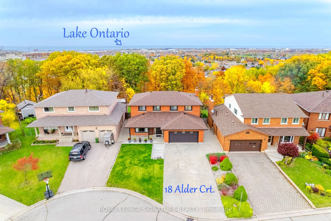
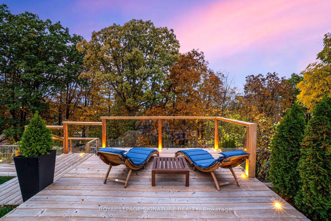
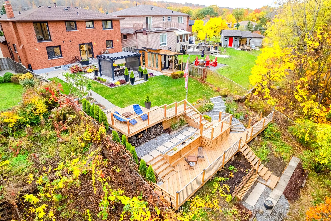
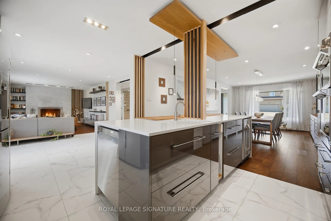
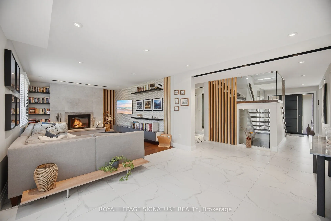
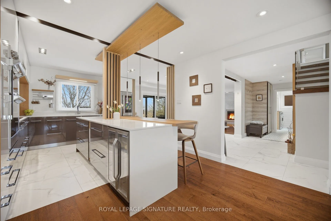
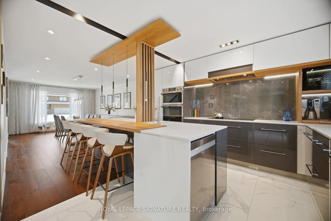
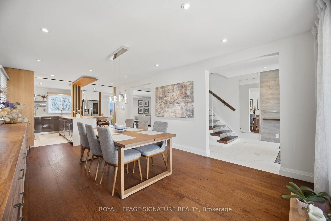
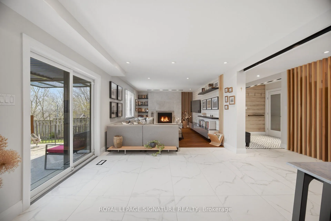
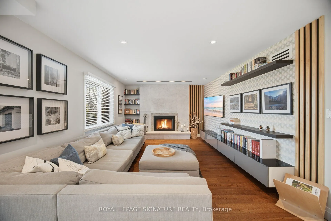
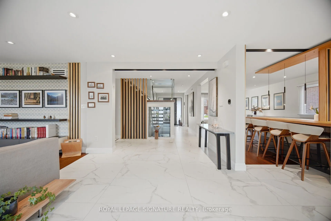
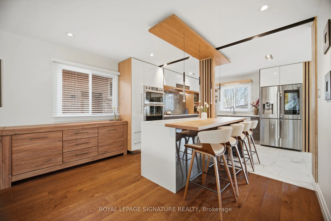
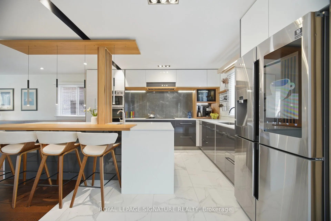
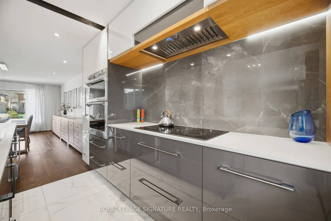
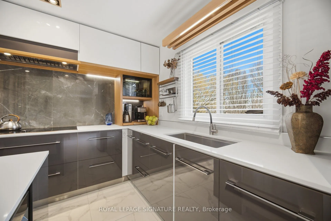
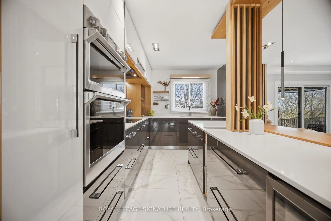
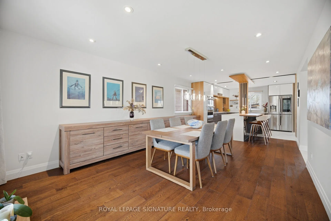
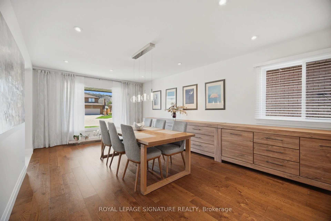
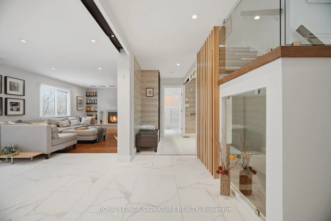
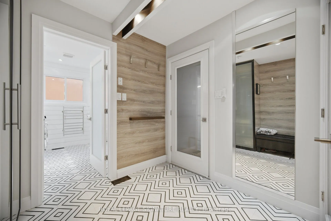
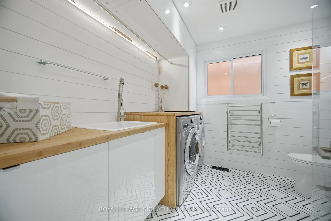
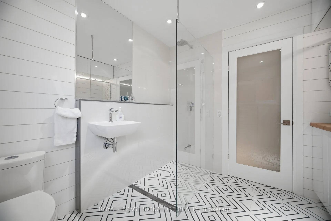
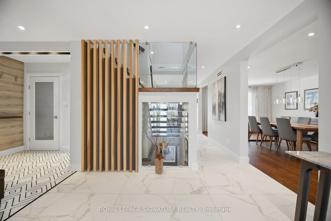
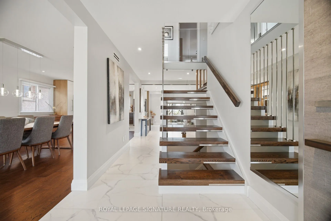
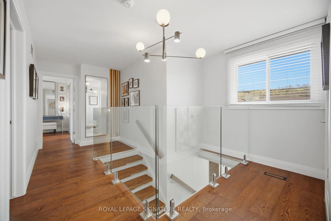
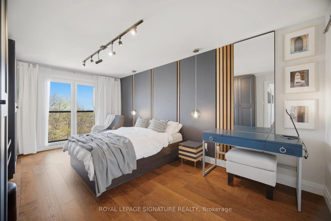
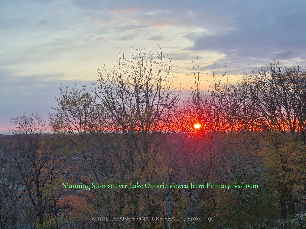
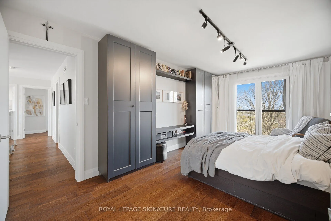
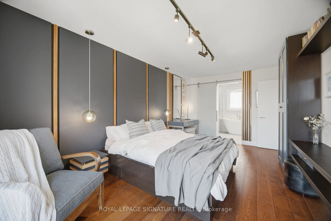
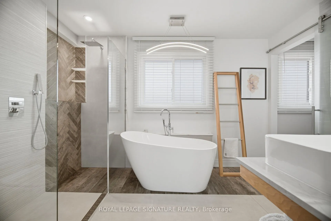
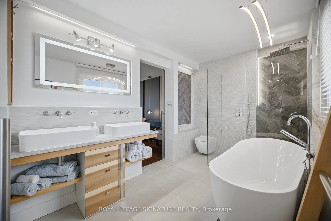
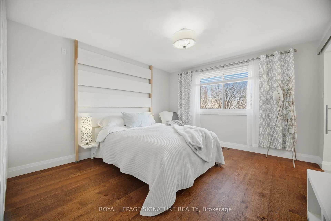
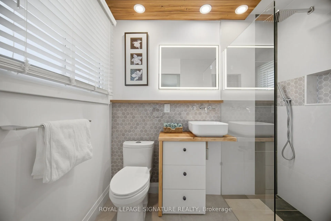
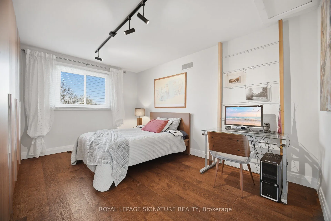
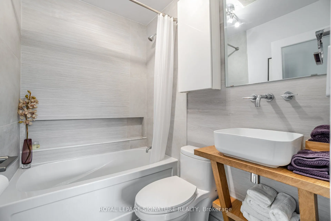
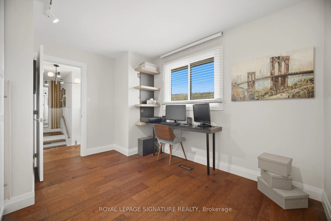
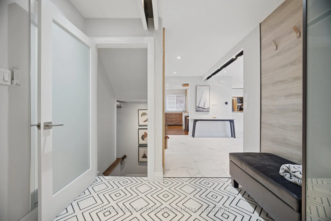
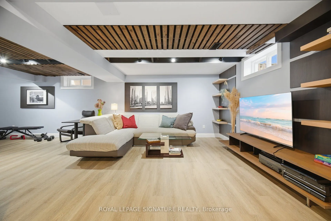
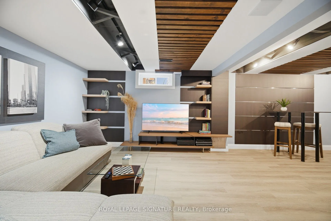
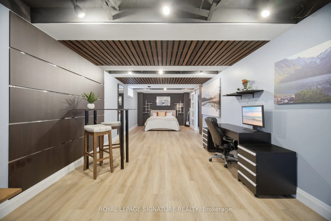
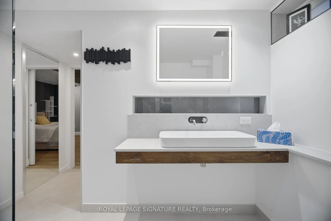
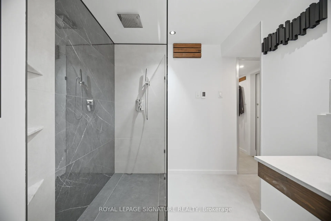
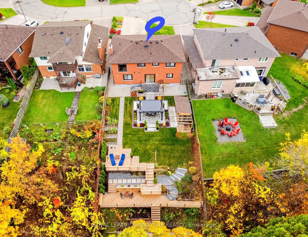
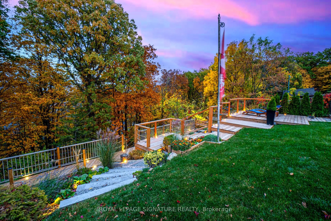
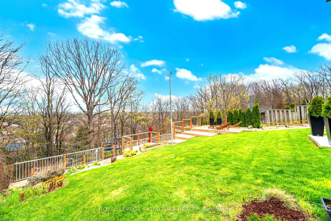
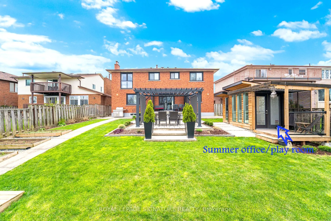
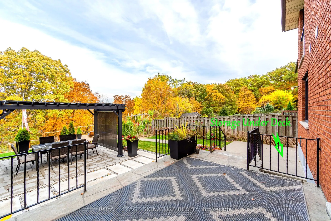
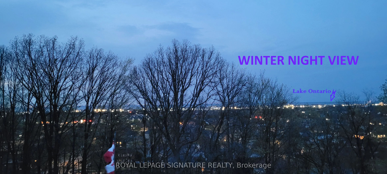
Stunning Luxury & Elegance *** Exquisite Contemporary Design with Unparalleled Quality of Craftsmanship Awaits You in This Fully Renovated Home *** Immerse Yourself in the Tranquil Cottage-Like Backyard Retreat with illuminated Multi-Level Decking & Summer Office**Grand Open Concept Main Floor Boast...s a Dream Gourmet Kitchen with Smart Appliances & Impressive Island W/Prep-Sink, Built-in Coffee Station with Pull-out Base, Bar Fridge &Dishwasher***Living/Dining Area Exudes Modern Composure and is Saturated Daily with the Warm Glow of the Setting Sun***Huge Family Room with Wood Burning Fireplace***Mud Room with Entry to Garage, Laundry & 3pc Bathrm on Main Level*** Primary Bedroom Suite offers a Refined Retreat with Luxurious Spa-Like Ensuite Bathroom & Juliette Balcony with Wide Tilt & Turn Doors, Framing Spectacular Views of Sunrise over Lake Ontario***Second Bedroom with 3pc Ensuite Bath Plus Two More Spacious Bedrooms & a Third Bathroom (4pc) on Second Floor***Beautifully Finished Basement with Guest Bedroom Area & 3pc Bathroom *** Lots of Storage in Basement ***Over 3600sf of Living Space***Breathtaking Backyard Oasis Designed for Utmost Relaxation & Entertainment - an Open-Air Escape****Truly a Distinctive Home Blending Wellness, Leisure & Luxury Living, Secluded in Picturesque "Plateau" Neighborhood *** Discover Your Dream Home !! ***See Virtual Tour over 100 photos***
Centre Island, Stainless Steel Appl, Family Size Kitchen
Dimensions 14.96 x 12.24 feet
183.11 sqft
Laundry
3 Pc Bath, Ceramic Floor, Window
Dimensions 9.22 x 9.19 feet
84.73 sqft
Media Room
Laminate, Above Grade Window, Open Concept
Dimensions 33.99 x 12.47 feet
423.86 sqft
Mud Room
Access To Garage, Closet, Ceramic Floor
Dimensions 9.19 x 6.99 feet
64.24 sqft
Primary Bedroom
Juliette Balcony, 5 Pc Ensuite, Walk-In Closet(s)
Dimensions 18.37 x 11.15 feet
204.83 sqft
Recreation
3 Pc Ensuite, Walk-In Closet(s), Above Grade Window
Dimensions 28.08 x 11.61 feet
326.01 sqft
Similar Properties(No results)
Mortgage Calculator
Calculate your estimated monthly mortgage payment
Price
$1,499,900
$
%
%
Total cost of mortgage
$0
Monthly payment
By clicking Save, we will calculate your estimated mortgage for all properties using the saved values (down payment percentage, interest rate, and amortization).
The accuracy and applicability of this calculator are not guaranteed.