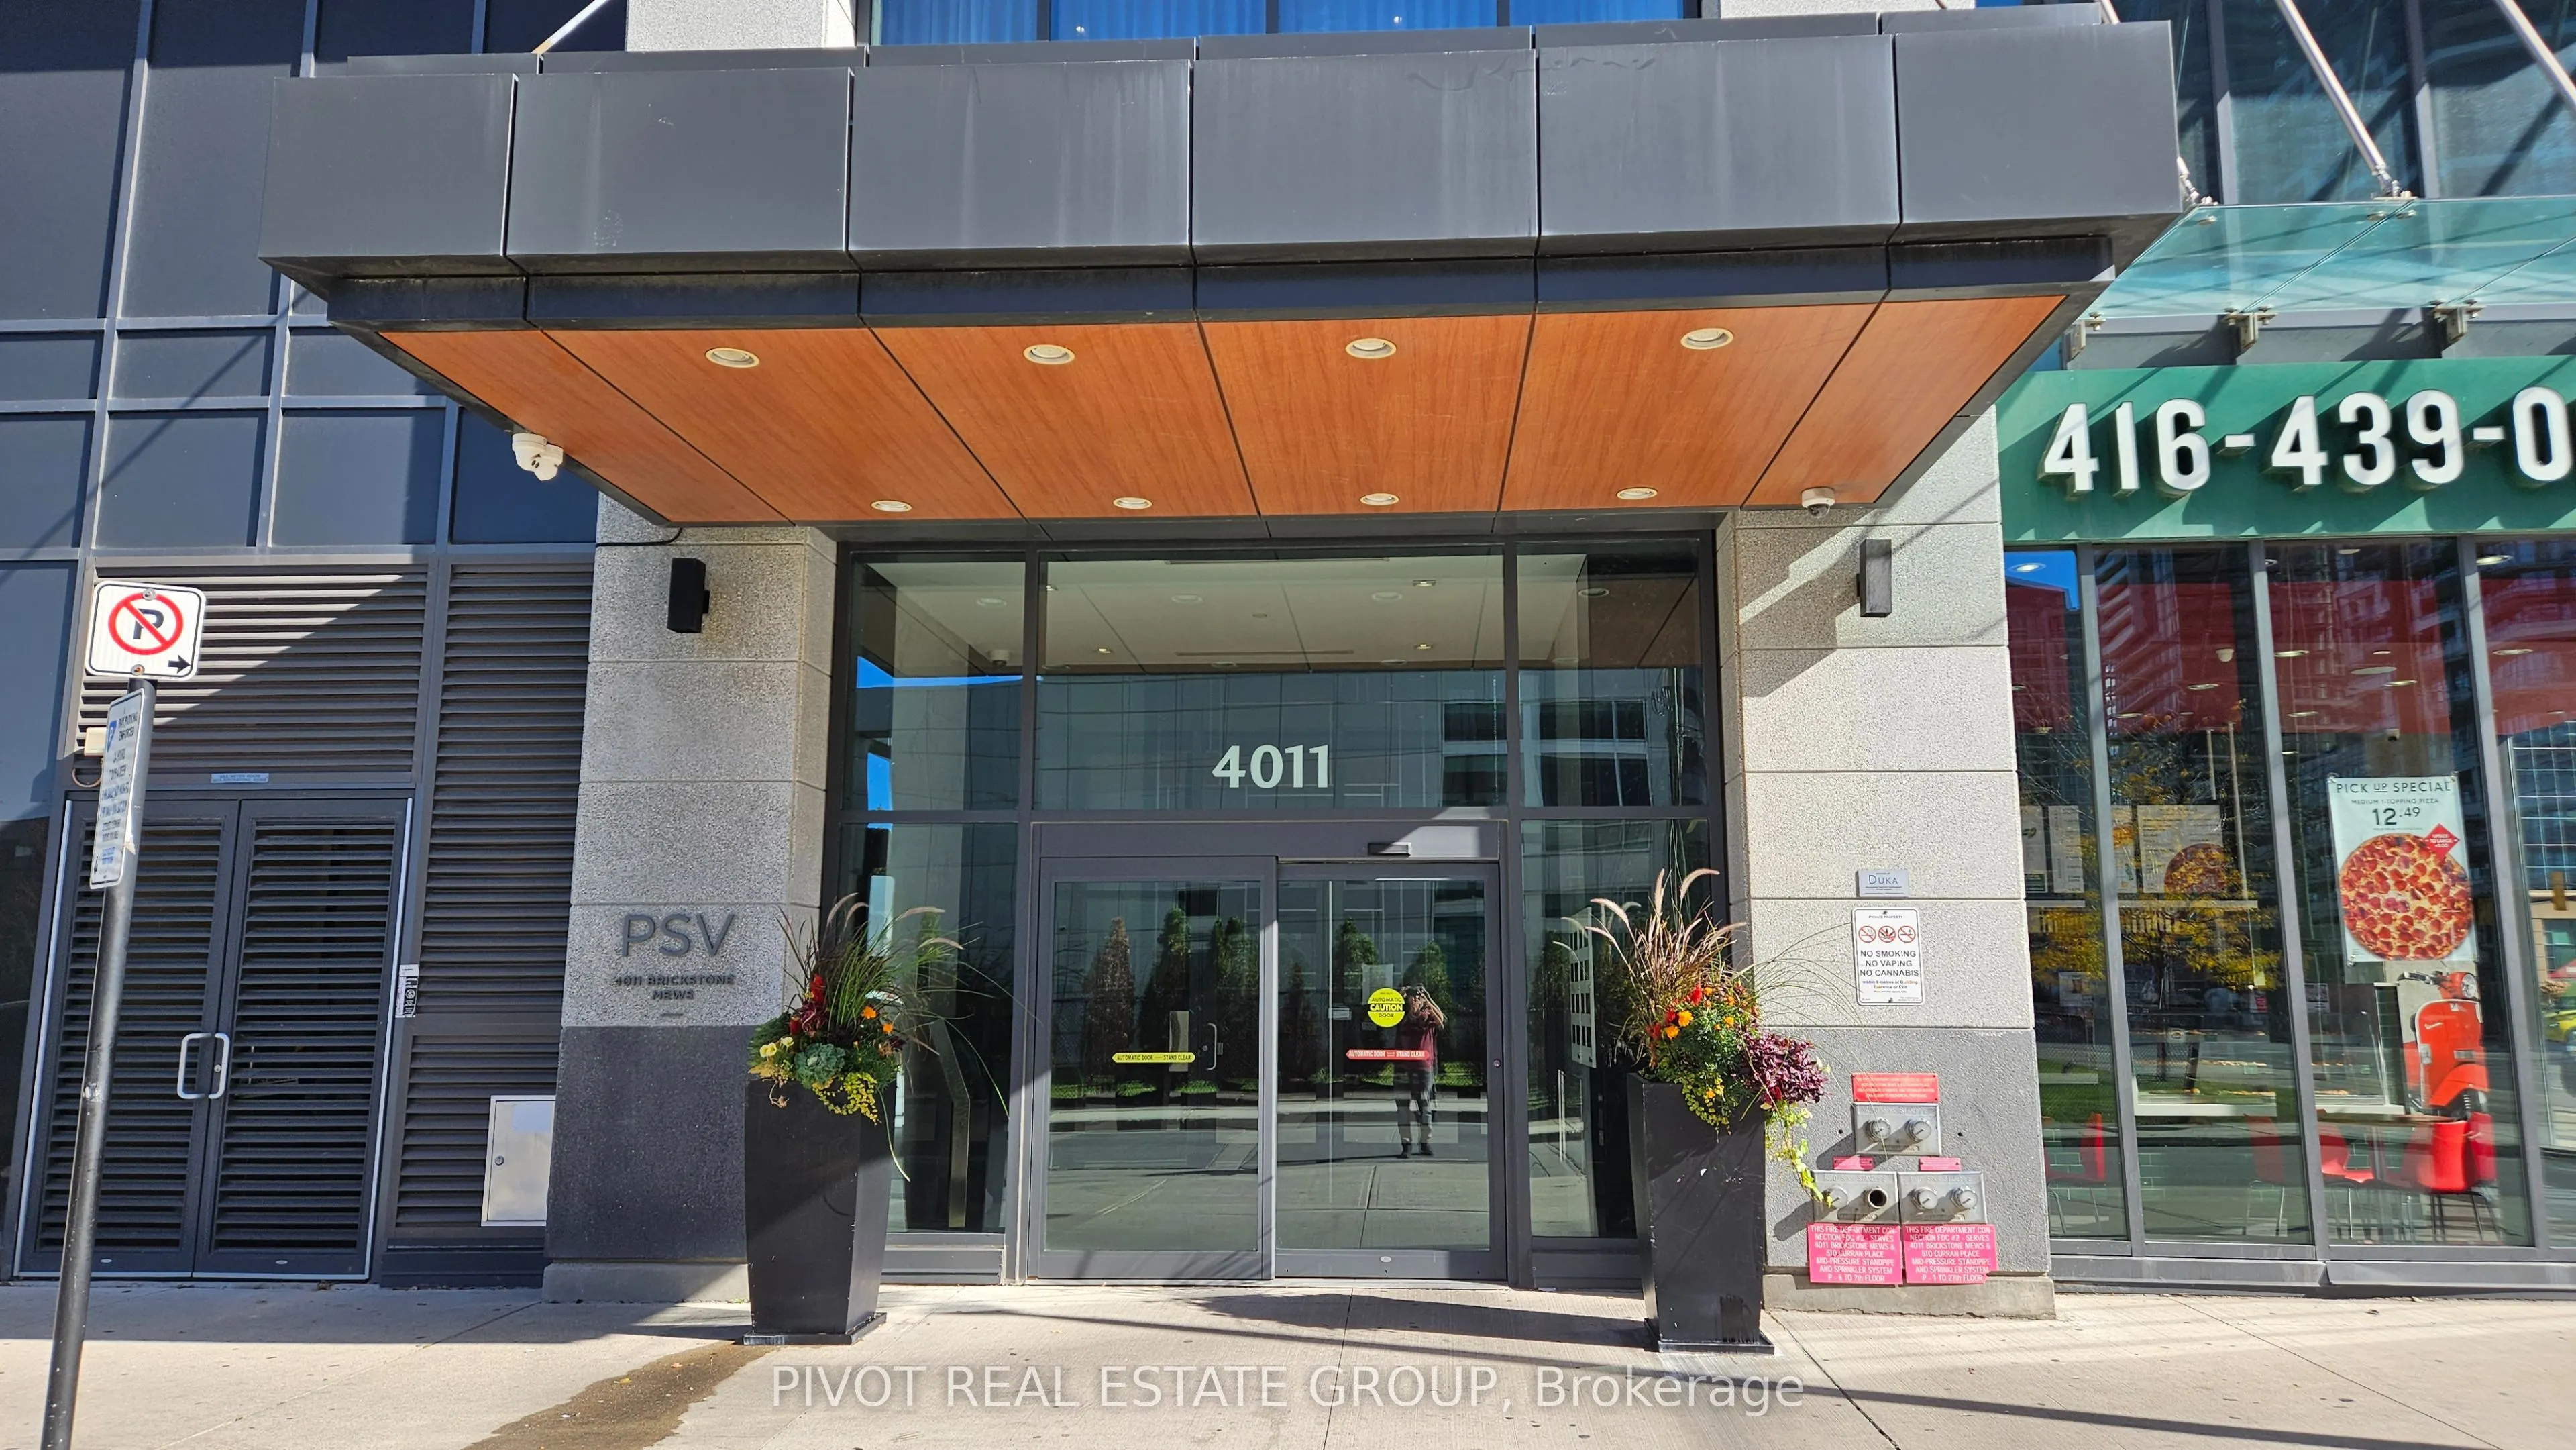
Upgrade your lifestyle with this affordable luxury condo on the 40th floor in the heart of Mississauga! This bright and spacious 2-bedroom, 2-full-bathroom suite features panoramic city views, a private balcony, floor-to-ceiling windows throughout, hardwood flooring, ample storage, and ensuite laund...ry. The modern kitchen boasts stainless steel appliances, a large island ideal for entertaining, and stunning city views. Enjoy exceptional building amenities, including 24/7 concierge, indoor pool, exercise room, party room, library, and visitor parking. Conveniently located near Square One, Celebration Square, YMCA, public library, Sheridan College, public transit, major highways, and a wide variety of shopping and dining options. Situated near the Credit view and City Centre communities, with multiple schools nearby.
Full Property Details
Interior
Bedrooms
2
Total Bedrooms
2
Washrooms
2
Square Footage
800-899 sqft
Basement
None
Heating Source
Gas
Heating Fuel
Forced Air
Air Conditioning
Central Air
Family Room
No
Kitchens
1
Total Kitchens
1
Fireplace Features
No
Bedrooms
2
Total Bedrooms
2
Washrooms
2
Square Footage
800-899 sqft
Basement
None
Heating Source
Gas
Heating Fuel
Forced Air
Air Conditioning
Central Air
Family Room
No
Kitchens
1
Total Kitchens
1
Fireplace Features
No
Exterior
Driveway
Underground
Parking Spaces
1
Total Parking Spaces
1.00
Parking Description
Underground
Garage Spaces
1
Balcony
Open
Driveway
Underground
Parking Spaces
1
Total Parking Spaces
1.00
Parking Description
Underground
Garage Spaces
1
Balcony
Open
Building Description
Style
Apartment
Home Type
Condo
Subtype
Condo Apt
Property Orientation
South West
Exterior Finish
Concrete
Possession Date
11/20/2026
Locker
None
Style
Apartment
Home Type
Condo
Subtype
Condo Apt
Property Orientation
South West
Exterior Finish
Concrete
Possession Date
11/20/2026
Locker
None
Community
Community
Creditview
Community
Creditview
Taxes & Fees
Occupancy
Tenant
Common Elements
Included
Parking
Included
Occupancy
Tenant
Common Elements
Included
Parking
Included
Other
Pets
Yes-with Restrictions
Pets
Yes-with Restrictions
Room Types
Bathroom
4 Pc Ensuite
Dimensions 7.55 x 4.59 feet
34.65 sqft
Bathroom
4 Pc Ensuite
Dimensions 7.87 x 4.92 feet
38.72 sqft
Bedroom 2
B/I Closet, Window Floor to Ceiling
Dimensions 10.5 x 8.86 feet
93.03 sqft
Kitchen
Stainless Steel Appl, Centre Island, Combined w/Living
Dimensions 11.15 x 8.6 feet
95.89 sqft
Living Room
Window Floor to Ceiling, W/O To Balcony, Combined w/Kitchen