Sign In or Create a Free Account to see full details of this property
Key Facts
Key facts for 10 Eva Road #2402
Property Type
Condo, 1 Storey/Apt
Parking
None 1 garage, 1 parking
MLS #
W13881182
Size
1000-1199 sqft
Basement
None
Listed on
2026-10-09
Lot size
-
Tax
-
Days on Market
4
Approximate Age
-
Maintenance Fee
-
Central Air Conditio...
Description
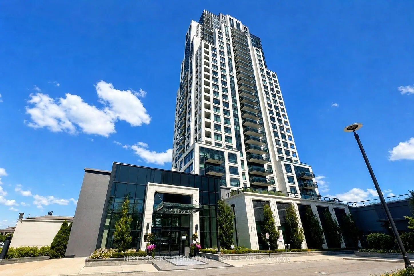
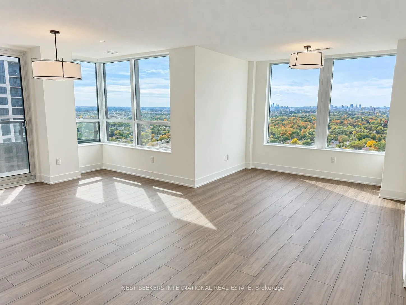
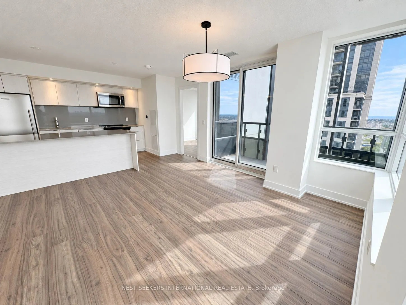
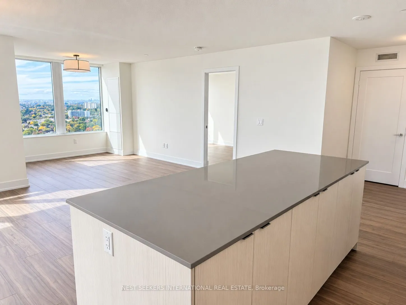
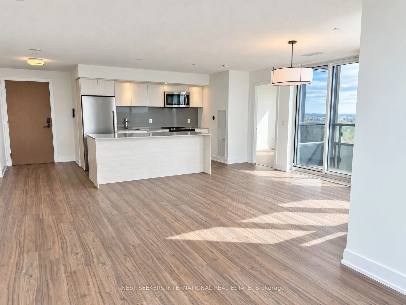
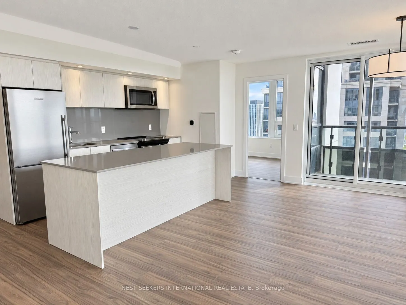
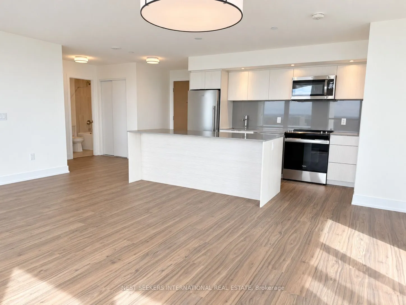
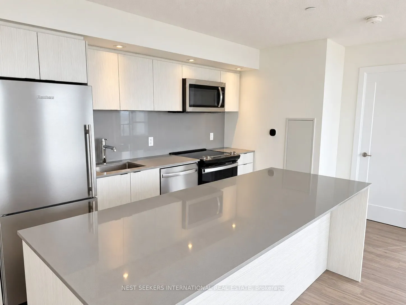
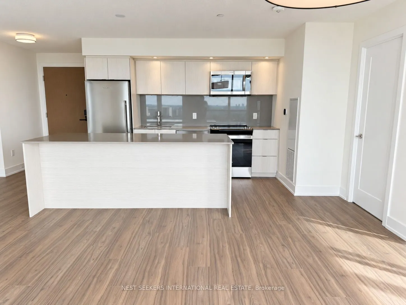
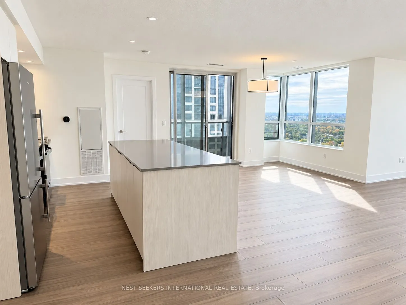
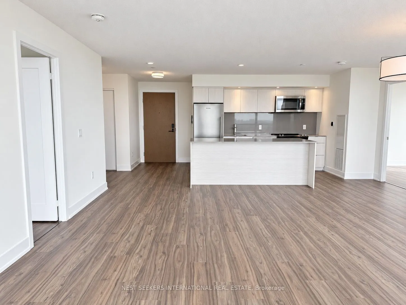
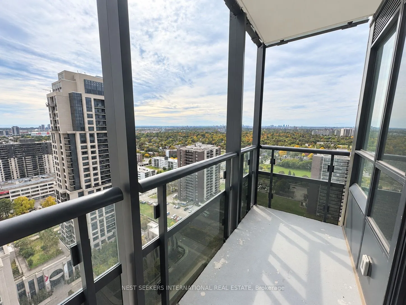
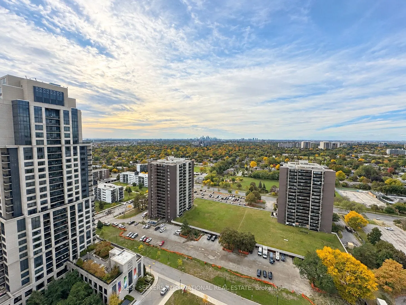
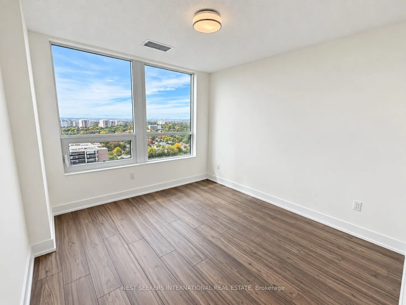
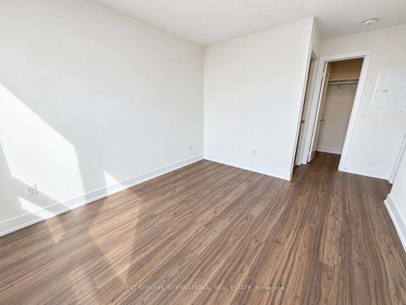
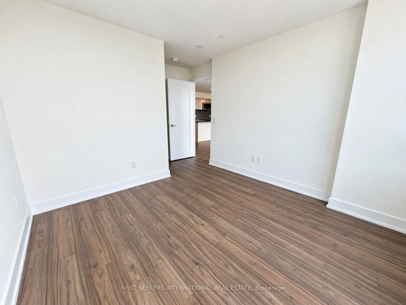
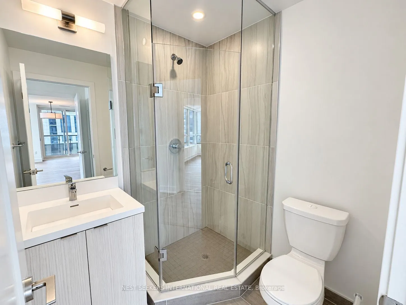
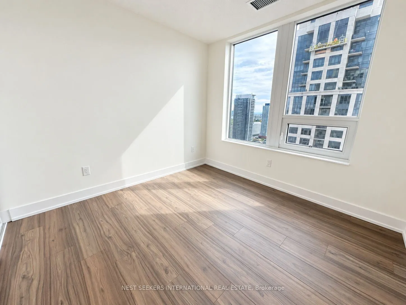
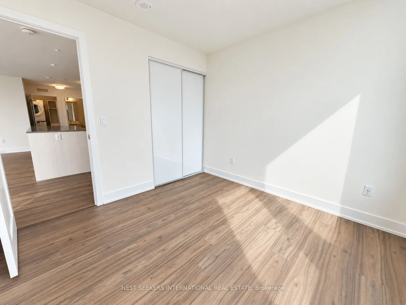
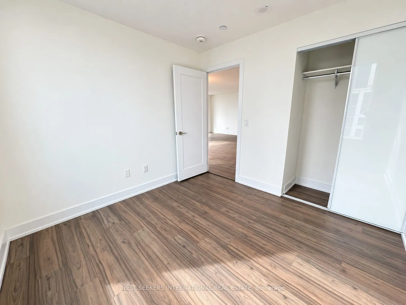
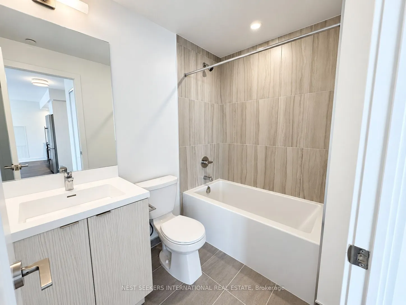
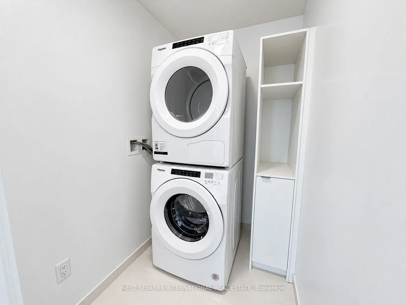
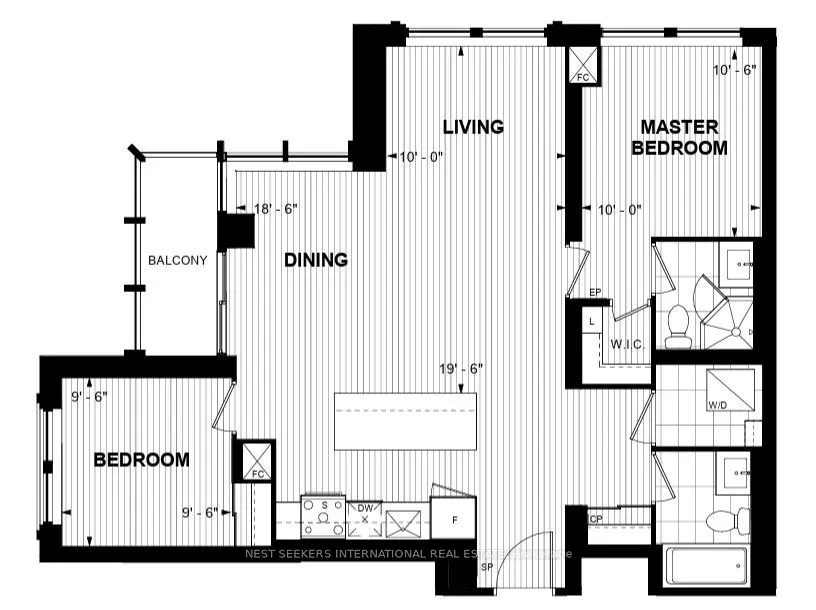
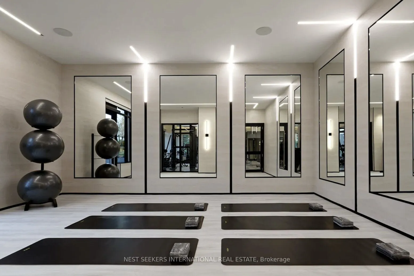
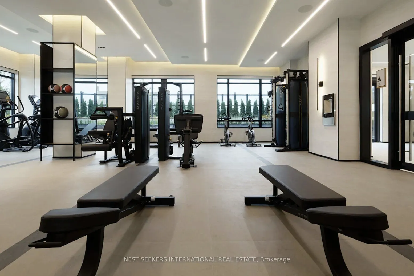
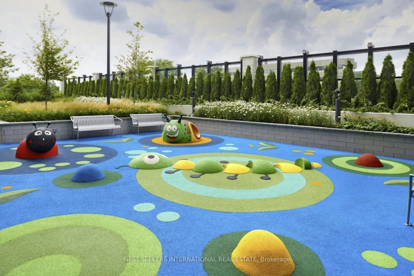
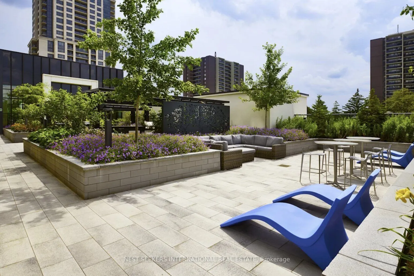
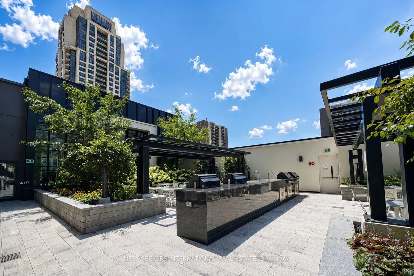
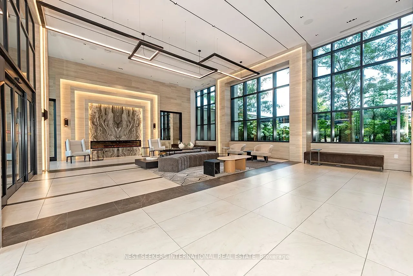
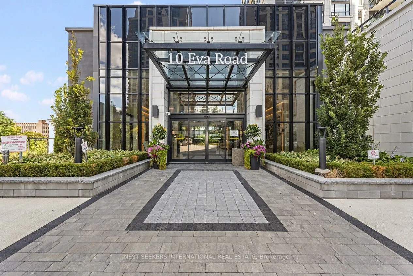
Welcome to Evermore at West Village, a modern Tridel-built residence completed in 2023. Thisspacious 2-bedroom, 2-bathroom suite offers approximately 1,020 sq. ft. of bright, functionalliving space with expansive west-facing views and large windows throughout. The open-conceptliving and dining area ...provides plenty of room for everyday living and entertaining, while thecontemporary kitchen features quartz countertops, stainless steel appliances, ample cabinetryand a large centre island with additional storage and seating. The primary bedroom includes awalk-in closet and ensuite bathroom, while the well-proportioned second bedroom is ideal forfamily, guests or a home office. A separate laundry room with a stacked washer and dryer alsoprovides useful additional storage. Step outside to the balcony and enjoy views acrossEtobicoke and toward the western skyline. Residents enjoy an impressive collection ofamenities, including a 24-hour concierge, fitness centre, yoga studio, party and dining rooms,guest suites, youth and kids' lounges, visitor parking, and an expansive garden terrace withBBQs, dining and lounge areas. Conveniently located just off Highway 427, with easy access toHighway 401, the QEW, Gardiner Expressway and Kipling Station. Sherway Gardens, shopping,restaurants and everyday amenities are all nearby.
Full Property Details
Interior
Bedrooms
2
Total Bedrooms
2
Washrooms
2
Square Footage
1000-1199 sqft
Basement
None
Heating Source
Gas
Heating Fuel
Fan Coil
Air Conditioning
Central Air
Family Room
No
Kitchens
1
Total Kitchens
1
Fireplace Features
No
Bedrooms
2
Total Bedrooms
2
Washrooms
2
Square Footage
1000-1199 sqft
Basement
None
Heating Source
Gas
Heating Fuel
Fan Coil
Air Conditioning
Central Air
Family Room
No
Kitchens
1
Total Kitchens
1
Fireplace Features
No
Exterior
Driveway
None
Parking Spaces
1
Total Parking Spaces
1.00
Parking Description
None
Garage Spaces
1
Balcony
Open
Driveway
None
Parking Spaces
1
Total Parking Spaces
1.00
Parking Description
None
Garage Spaces
1
Balcony
Open
Building Description
Style
1 Storey/Apt
Home Type
Condo
Subtype
Condo Apt
Property Orientation
South West
Exterior Finish
Concrete
Possession Date
No Data
Locker
Owned
Style
1 Storey/Apt
Home Type
Condo
Subtype
Condo Apt
Property Orientation
South West
Exterior Finish
Concrete
Possession Date
No Data
Locker
Owned
Community
Community
Etobicoke West Mall
Community
Etobicoke West Mall
Taxes & Fees
Occupancy
Vacant
Central Air Conditioning
Included
Common Elements
Included
Heating
Included
Parking
Included
Occupancy
Vacant
Central Air Conditioning
Included
Common Elements
Included
Heating
Included
Parking
Included
Other
Pets
Yes-with Restrictions
Pets
Yes-with Restrictions
Room Types
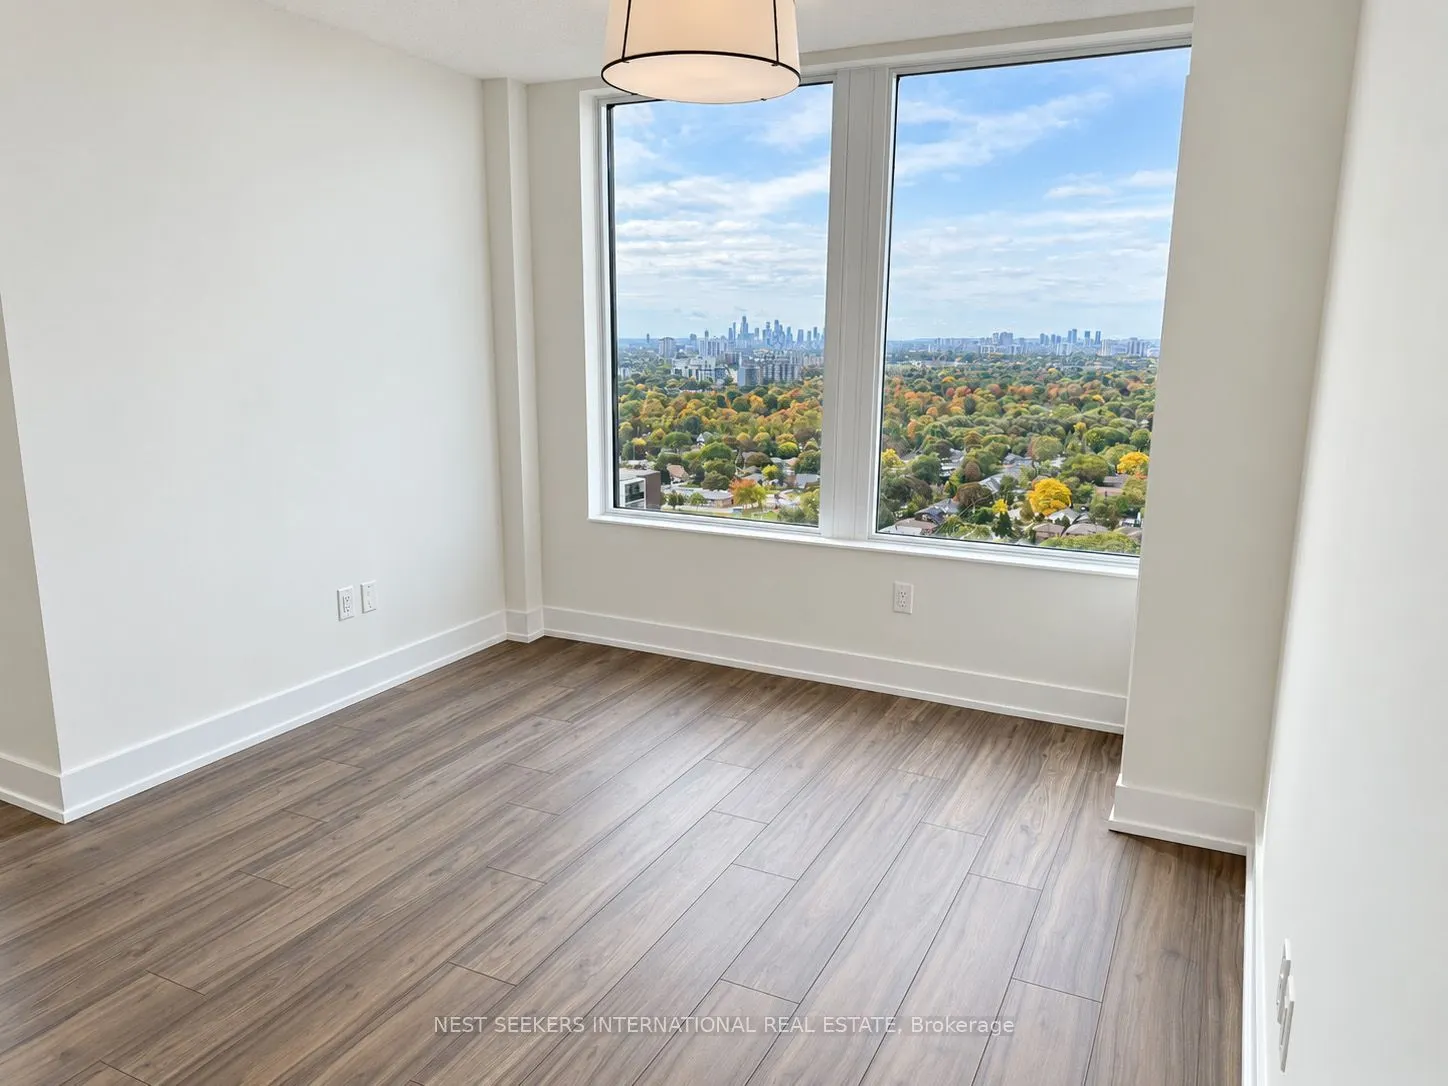
Bedroom 2
Large Window, Closet Organizers, Laminate
Dimensions 9.51 x 9.51 feet
90.44 sqft
Dining Room
W/O To Balcony, Large Window, LED Lighting
Dimensions 8.53 x 12.14 feet
103.55 sqft
Kitchen
Breakfast Bar, Stainless Steel Appl, Quartz Counter